Passive fire protection surveys [A practical 2026 Guide]

By
Marketing Team
@Onetrace
Fire is a constant risk in the UK, and the numbers show it.
In England alone, fire and rescue services attended 175,918 fires in the year ending December 2025, including 66,832 primary fires. The same year saw 283 fire-related fatalities.
Passive fire protection (PFP) plays a vital role in limiting how quickly fire and smoke spread, giving people more time to escape.
However, these measures work as intended only when passive fire protection elements are properly installed and maintained.
Regular passive fire protection surveys help ensure this by checking that fire-rated elements are in place, in good condition, and able to perform as intended, while highlighting any issues that need to be addressed.
This guide breaks down how these surveys work in practice and what contractors and subcontractors need to know about their findings.
Key takeaways
Passive fire protection surveys check the condition of fire-rated elements
They identify defects, damage, missing protection, and other issues that could weaken fire compartmentation.Surveys can be needed after building or services work
Refurbishments, fit-outs, and new service penetrations can disturb existing fire protection, so affected areas may need to be checked.A survey can be visual or intrusive
If hidden protection can’t be confirmed visually, areas like ceiling voids, risers, and wall sections may need to be opened up.Detailed records make remedial work easier to plan
Photos, locations, defect details, and priorities give contractors the information they need to scope and track corrective work.Onetrace connects the survey to remedial work and reporting
Onetrace offers custom forms, photos, location pins, offline working, approvals, and reports that keep survey findings and work records together in one workflow.
What are passive fire protection surveys?
Passive fire protection surveys are structured assessments of the fire-rated parts of a building to check whether they can contain fire and smoke as intended.
The main aim of these surveys is to find defects, damage, missing protection, or poor installation that could weaken fire compartmentation. The findings give those responsible for the building a well-rounded basis for deciding what needs to be fixed and where.
The term can overlap with fire stopping surveys and fire compartmentation surveys, but their scope isn’t always identical. In general, a passive fire protection survey takes a broader and more comprehensive view, bringing together the different elements that make up a building’s passive fire protection.
The level of investigation can also vary.
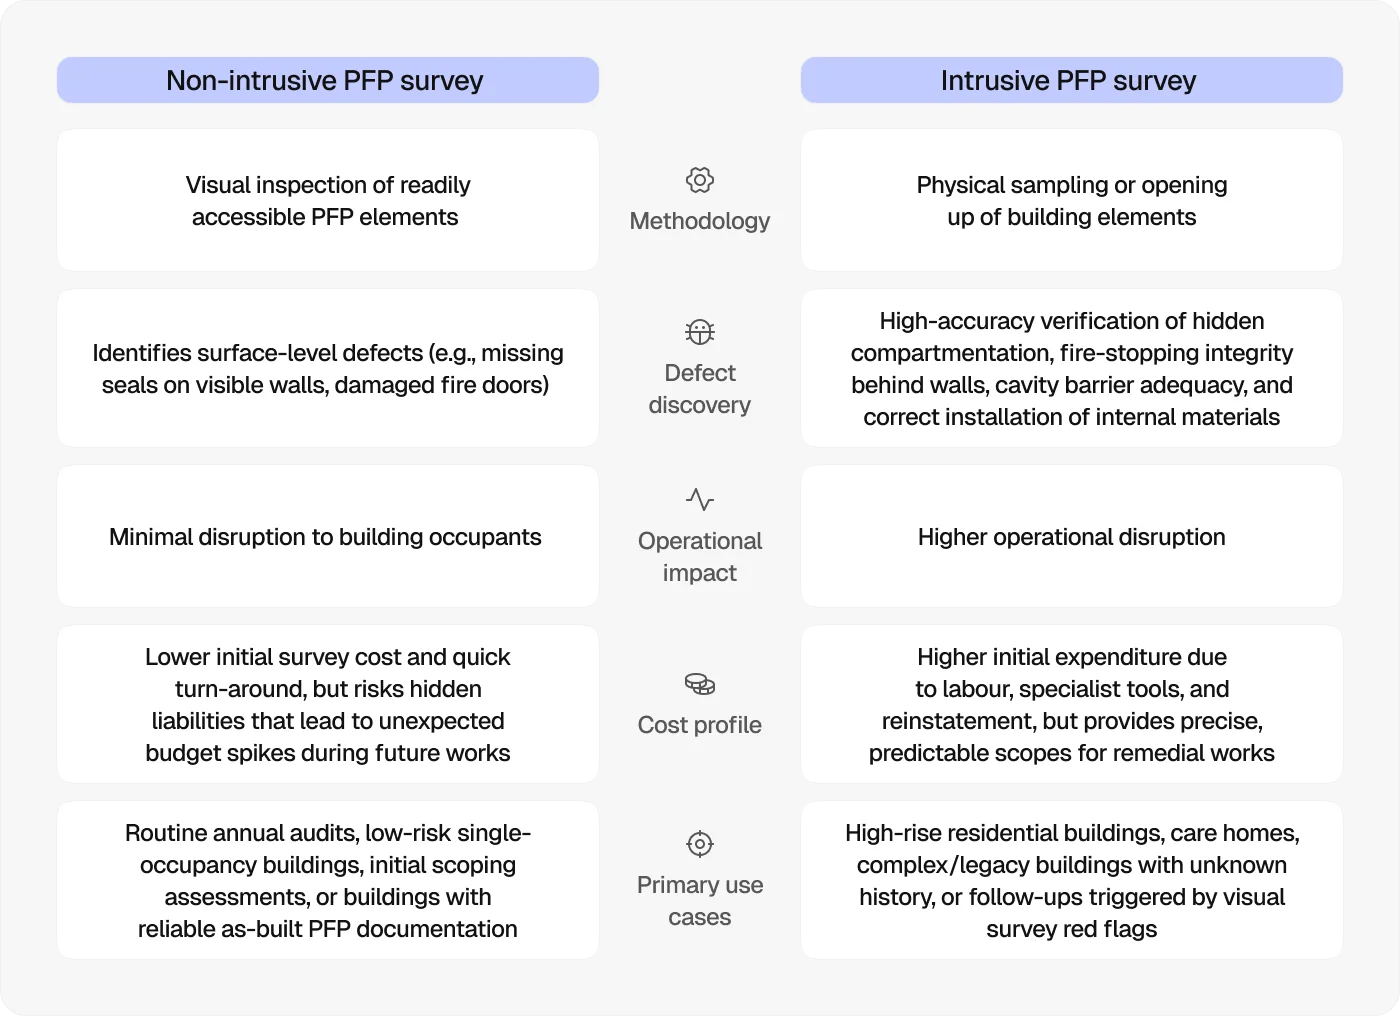
A survey may be non-intrusive, using visual checks and available records to assess what can be seen without opening up the building.
Where the condition of hidden fire protection can’t be confirmed from the surface, a more detailed or intrusive survey may be needed. This kind of passive fire protection inspection can involve lifting ceiling tiles, accessing service risers, or opening up sections of the building fabric to check what’s behind them.
Who needs a passive fire protection survey?
A passive fire protection survey can be relevant to anyone responsible for maintaining fire safety in a building, including:
Building owners and landlords responsible for the safety and upkeep of their properties
Facilities, estates, and building managers who oversee day-to-day fire safety and maintenance
Housing associations and managing agents responsible for residential buildings and their common areas
Contractors and subcontractors carrying out refurbishment, fit-out, or building services work that could disturb fire-rated construction
The same applies to a wide range of building types, including:
Care homes and hospitals, where fire safety is particularly important because occupants may need assistance to evacuate
Schools, colleges, and universities, where buildings may have complex layouts, varied uses, and large numbers of occupants
Office buildings, retail premises, and other commercial sites where alterations, services works, or ongoing maintenance may affect compartmentation
When is a passive fire protection survey needed?
A passive fire protection survey is generally needed when there’s a reason to question the condition or integrity of a building’s fire protection, or when you need sound evidence of its current state.
You may need a survey:
After refurbishment or fit-out works: Changes to walls, ceilings, floors, or other fire-rated elements can affect compartmentation and may leave gaps that need to be checked.
After building services works: New or altered electrical, mechanical, plumbing, or other services can create penetrations through fire-rated barriers that need to be properly sealed.
When taking on a building: A survey can establish the condition of the existing passive fire protection and highlight issues that may not be clear from existing records.
When a fire risk assessment (FRA) identifies concerns: If an FRA raises questions about compartmentation or other passive fire protection measures, a more detailed survey can help establish what’s actually in place.
As part of ongoing fire safety management: Regular surveys can help responsible persons track the condition of passive fire protection, particularly in buildings where risk or complexity is higher.
During a change of ownership or management: Understanding the condition of a building’s fire protection can help identify issues that need to be addressed or recorded when responsibility changes.
When evidence is required by an insurer, lender, or other stakeholder: A survey can provide documented evidence of the condition of passive fire protection when needed as part of a wider due diligence or building safety process.
Why do passive fire protection surveys matter?
Passive fire protection surveys matter because they help reduce the potential impact of a fire on people, buildings, and businesses.
They also give those responsible for a property the information they need to manage fire safety, address weaknesses, and make informed decisions about maintenance and remedial work.
The main reasons to perform passive fire protection surveys regularly include:
Keeping people safer: Effective compartmentation can slow the spread of fire and smoke, giving occupants more time to evacuate and keeping escape routes usable for longer.
Limiting damage to the building: Fire-rated walls, floors, doors, and fire stopping can help contain a fire within a defined area, reducing the parts of the building exposed to heat, flames, and smoke.
Reducing business disruption: A fire can force part or all of a site to close. Limiting its spread can help reduce downtime and support a faster return to normal operations.
Safeguarding valuable assets: Equipment, stock, machinery, records, and other assets can all be damaged by fire and smoke. Effective compartmentation can help limit the area affected.
Meeting fire safety duties: Survey records can provide evidence that a building’s passive fire protection is properly managed and maintained.
Making remedial work easier to plan: Detailed findings show where problems are and help contractors and subcontractors plan, prioritise, and scope the work needed to address them.
Maintaining useful building records: Survey information can support future maintenance, refurbishment, inspections, and wider building safety records.
What does a passive fire protection survey involve? 6 key steps
The exact scope of a passive fire protection survey can vary depending on the building, its use, and the level of access required. However, the overall process follows a similar path, which can be broken down into six key steps.
Step 1: Reviewing documentation and building records
Before going on site, the surveyor reviews the information available about the building and its fire protection. This can include:
As-built drawings
Fire strategy documents
Previous fire risk assessments and PFP surveys
Records of refurbishment or fit-out work
Building services installations
Fire door surveys and maintenance records
The aim is to understand how the building was designed to contain fire and smoke and identify any areas where later work may have changed that arrangement.
If key documents are missing, the surveyor may need to establish more of the building’s fire protection arrangements during the site visit, which can make the survey more time-consuming and may limit what can be confirmed about the building’s original design and existing fire protection.
Step 2: Planning the survey and site access
The surveyor plans the site visit around the building’s layout, use, and agreed scope.
Access arrangements are also agreed in advance and might cover:
Keys and access codes for locked areas, plant rooms, risers, and service cupboards
Escorts or site contacts where access is restricted or specialist areas require supervision
Permits and site rules, particularly on active construction sites or in controlled environments
Access to occupied areas, such as offices, homes, classrooms, and clinical spaces
Access equipment, such as ladders, needed to reach concealed areas safely
If intrusive checks are likely, occupants, staff, and contractors should be told what access or disruption to expect.
Proper planning ensures that the survey covers the intended areas and avoids gaps caused by locked, occupied, or inaccessible spaces.
Step 3: Carrying out physical inspections
During the actual passive fire protection inspection, the surveyor works through the agreed areas of the building, checking visible elements against the building’s fire strategy and expected performance.
The goal is to spot signs of damage, poor installation, missing protection, or changes that could affect fire performance without opening up concealed areas.
The main inspection areas include:
What to inspect | Why inspect it | What to look for |
Compartment walls, floors, and ceilings | These form the main barriers that limit fire and smoke spread. | Gaps, holes, cracks, damaged sections, unsuitable repairs, and breaks at junctions |
Service penetrations and fire stopping | Pipes, cables, and ducts can create routes through fire-rated barriers. | Missing or damaged seals, oversized gaps, unsuitable materials, and poorly reinstated penetrations |
Fire door sets | Doors help maintain compartmentation while allowing people to move through the building. | Damaged doors or frames, missing seals, excessive gaps, faulty closers, damaged glazing, and unsuitable hardware |
Cavity barriers and concealed-space protection | These help prevent fire spreading unseen through wall, ceiling, and floor voids. | Visible gaps, damaged barriers, missing sections, or signs that services have disturbed them |
Fire dampers | Dampers help limit fire and smoke travelling through ventilation systems across compartment boundaries. | Missing or inaccessible dampers, damage, poor installation, or signs that they can’t be properly maintained |
Junctions and interfaces | Changes where walls, floors, and ceilings meet can create weak points in compartmentation. | Gaps at wall-to-floor or wall-to-ceiling junctions, incomplete fire stopping and incompatible materials |
Areas affected by building work | Refurbishment and services work can disturb existing fire protection. | New penetrations, removed, or damaged fire stopping, patched areas, and protection that hasn’t been properly reinstated |
Step 4: Conducting intrusive checks where required
A visual inspection can’t always confirm the condition of fire protection hidden within the building fabric. If there’s a reason to investigate further, the surveyor may carry out intrusive checks to inspect areas that can’t be assessed from the surface.
Depending on the building and the agreed scope, this may involve:
Lifting ceiling tiles or access panels to inspect cavity barriers, fire stopping, and other protection above suspended ceilings
Opening sections of plasterboard or wall finishes to check concealed compartment barriers or fire stopping
Accessing service risers and shafts where penetrations and fire-stopping systems may be difficult to inspect from outside
Opening up floor or ceiling areas where the construction or condition of compartmentation can’t otherwise be confirmed
Removing small sections of finishes around junctions or penetrations to verify how fire-rated elements have been installed
The extent of these intrusive checks should be proportionate to the risks and the information the survey needs to establish.
Step 5: Recording and assessing findings
As the survey progresses, the surveyor records each issue found and assesses its significance.
Detailed records should show exactly what was found, where it was found, and why it matters, rather than simply noting that a defect exists.
This approach creates a useful evidence base for the passive fire survey report and helps ensure that remedial work can be planned against specific, traceable findings.
Step 6: Producing the passive fire survey report
Once the site work is complete, the surveyor brings the findings together in a structured report, which typically includes the following:
Survey scope and methodology, including the areas inspected and any limitations
Photographic evidence linked to individual findings and locations
A record of defects, with details of the affected fire-rated element or location
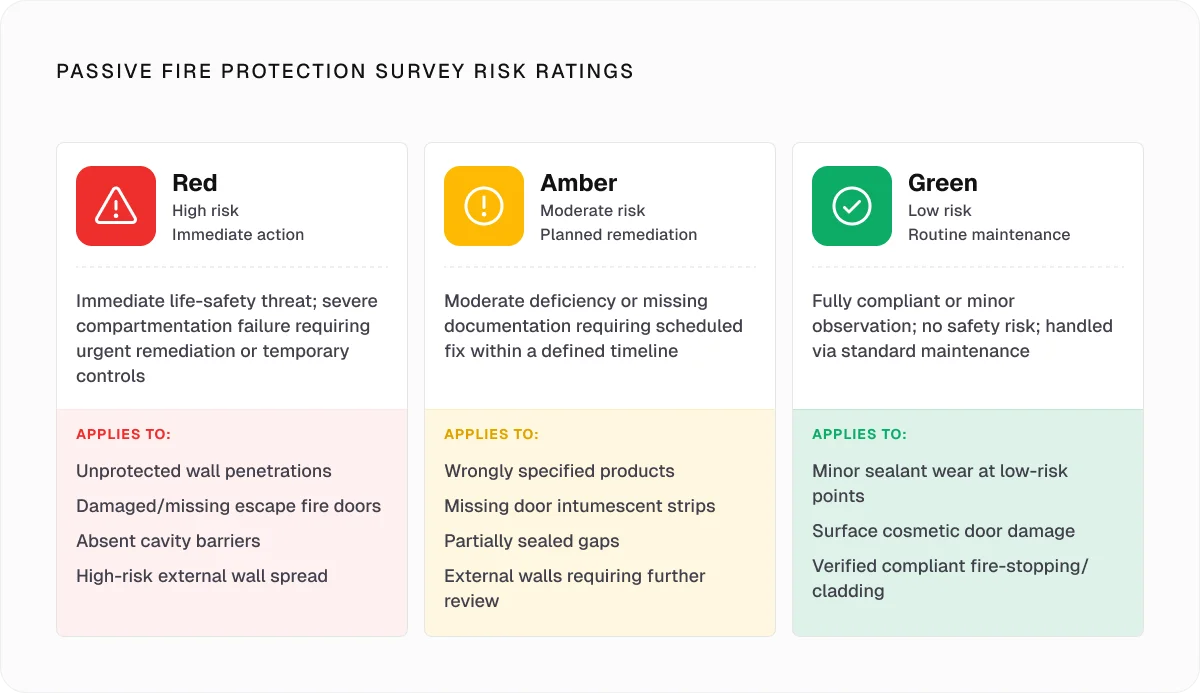
Risk or priority ratings, where these form part of the survey method
Recommended remedial actions for identified defects
Areas that couldn’t be accessed or confirmed, including any need for further investigation
A summary of the overall findings, helping those responsible for the building understand the main issues and priorities
What to do after a passive fire protection survey
Once ready, the passive fire survey report should be handed to the people responsible for managing the building and any remedial work.
From there, the process typically looks like this:
Reviewing and prioritising the findings: Building owners, facilities teams, or other responsible parties review the report and decide which issues need attention first.
Planning the remedial work: A competent fire protection contractor or subcontractor can use the findings to scope and schedule the required work.
Recording the completed work: Contractors and subcontractors keep a record of what was repaired, where the work was carried out and, where relevant, which products and systems were used. A passive fire protection platform like Onetrace can make this easier by keeping findings, photos, locations, actions and supporting records together rather than spread across emails and spreadsheets.
Re-inspecting where required: Once remedial work is complete, the relevant areas should be checked to confirm that the identified defects have been properly addressed.
Updating the building’s records: The original survey, remedial actions, and follow-up inspections should form part of the building’s ongoing fire safety records, giving future teams a useful history of what was found and what has been done.
How Onetrace can support passive fire protection surveys
Onetrace can support the whole survey workflow, not just the remedial work that follows, thanks to features like:
Custom survey forms for standardising how findings are captured across projects
Photographic evidence to record defects and before-and-after work
Drawings and location pins to link findings to precise areas of the building
Offline working so teams can keep capturing data where site signal is limited
Approval workflows for reviewing findings and completed work before sign-off
Reports in PDF or Excel to turn captured site data into structured records for clients, auditors, or internal teams
QR codes that can link a physical location to its survey and work history, making future inspections and maintenance easier to trace
To see what this connected workflow looks like in practice, arrange a personalised Onetrace demo with our team.
FAQ
What is a passive fire protection method?
A passive fire protection method is a built-in measure that helps contain fire and smoke within a building, slowing their spread and supporting safe evacuation.
What is a passive fire inspection?
A passive fire inspection is a detailed assessment of passive fire protection elements to check their condition, identify defects, and highlight areas that may need remedial work.
What are some examples of passive fire protection systems?
Examples of passive fire protection systems include fire-rated walls and floors, fire doors, fire stopping, cavity barriers, fire dampers, and fire-rated seals around service penetrations.
Marketing Team
@Onetrace
The Onetrace marketing team is passionate about sharing insights, ideas, and innovations that help construction businesses stay connected, compliant, and efficient. Combining industry expertise with a love for clear communication, we aim to deliver content that empowers professionals to work smarter and safer.