Fire stopping inspection: What to check and how often

By
Marketing Team
@Onetrace
Fire remains a serious threat in the UK.
In the year ending June 2025, fire and rescue services attended 165,697 fires, up 28% from the previous year. The financial impact is also significant, with fire estimated to cost the UK economy around £12 billion every year.
Passive and active fire protection exist to bring these numbers down, protecting both people and property.
While both types of fire protection need regular upkeep to function properly, active systems—alarms, sprinklers, extinguishers—are typically easy to check. Passive protection, on the other hand, is built into the fabric of the building, so damage, defects, or missing fire stopping often go unnoticed.
That's why fire stopping inspections matter. These regular checks ensure that this critical layer of passive protection remains in good working order and can perform as intended when it’s needed most.
But how often should these inspections be carried out, and what should they cover? Keep reading to find out.
Key takeaways
Inspect fire stopping at least annually
Carry out regular checks and inspect sooner after building work, new services, incidents, or remedial work.Check more than presence
Assess materials, penetrations, compartment boundaries, joints, concealed areas, and workmanship.Document every finding
Use photographs, inspection notes, product details, and system information to evidence defects and remedial work.Digitise the workflow
Onetrace brings inspections, evidence, remedials, approvals, and reporting together in one platform.
What is a fire stopping inspection?
A fire stopping inspection is a detailed check of the fire-resistant seals, barriers, and other passive fire protection measures that help prevent fire and smoke from spreading through a building.
The main purpose of this inspection is to find gaps, damage, poor installation, or other defects that could weaken the building’s overall passive fire protection. Finding these issues early gives the responsible parties a chance to put them right before a fire occurs.
This matters for several reasons:
Protecting lives: Effective fire stopping helps slow the spread of flames, smoke, and toxic gases, giving people more time to escape safely.
Safeguarding property: Keeping fire within its compartment can limit damage to the building and its contents.
Protecting your business: For contractors, subcontractors, and other dutyholders, clear inspection records provide evidence of the condition of fire stopping and highlight where remedial work is needed. This helps reduce disputes, liability risks, and the cost of dealing with problems later.
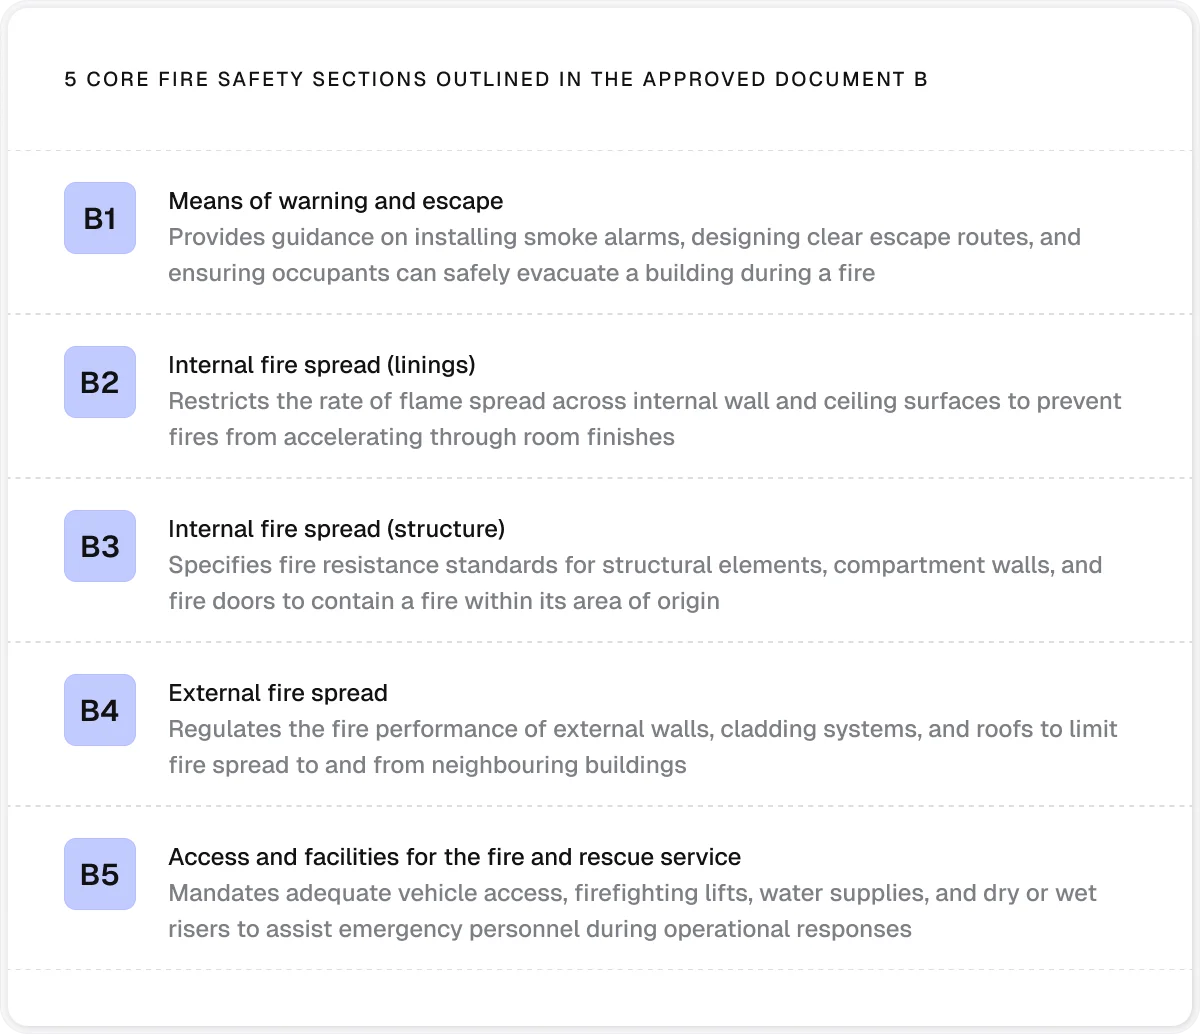
Meeting UK fire safety requirements: Fire stopping needs to support the building’s fire safety strategy and meet relevant requirements, including those set out under the Regulatory Reform (Fire Safety) Order 2005 and Approved Document B.
How often should a fire stopping inspection be performed?
A fire stopping inspection should be performed at least once a year because fire stopping can deteriorate or be disturbed over time.
However, this timeline should be treated as a general guideline rather than a rule. That’s because certain events or changes to a building can affect the condition of its fire stopping and may call for an earlier inspection.
The table below outlines some of the triggers that may warrant an additional fire stopping inspection:
Trigger | Why it warrants a fire stopping inspection |
Building work or refurbishment | Work to walls, floors, ceilings, or partitions can damage existing fire stopping or create new penetrations that need to be sealed. |
New cables, pipes, or ductwork | New services often pass through fire-rated barriers. Each new penetration needs suitable fire stopping to maintain the compartment line. |
Changes to the building layout or use | Alterations can affect compartmentation and may change the demands placed on the building’s fire protection strategy. |
A fire or another significant incident | Heat, smoke, impact, or emergency works may damage fire stopping that was previously intact. |
Findings from a fire risk assessment | If an assessment identifies possible breaches or weaknesses in compartmentation, a closer inspection can establish their extent and remedial work. |
Remedial fire stopping work | A follow-up inspection can confirm that identified defects have been properly repaired and the fire stopping has been reinstated as intended. |
Missing or unreliable records | If there’s little evidence of previous inspections, alterations, or fire stopping installations, an inspection can help establish the building’s current condition. |
A change of tenant or ownership | Checking a building’s fire stopping beforehand can give the new responsible party a clearer picture of any existing issues or gaps in records. |
What to check during a fire stopping inspection: 5 key areas
A complete fire stopping survey involves more than a site inspection, from reviewing existing information and planning access to assessing findings and documenting defects.
However, during the physical inspection itself, there are five key areas that should be checked to identify defects that could affect the building’s passive fire protection.
1. Fire stopping materials
Fire stopping materials are fire-resistant products used to seal gaps, joints, and openings in fire-rated building elements, helping maintain the barrier against fire and smoke. Common examples include intumescent sealants and mastics, pipe collars and wraps, fire batts, fire stopping compounds, and fire pillows.
During a fire stopping audit, the inspector should check whether:
The material is suitable for the substrate and the type of opening or penetration
The material has been installed in line with the relevant system details and manufacturer’s instructions
The material has the required depth, width, compression, or other installation dimensions
Fixings, brackets, and spacing are correct where the system requires them
The installation is free from gaps, cracks, damage, or missing sections
Seals and barriers form a continuous, unbroken line (where required)
Products are correctly labelled or otherwise identifiable against the specified system
2. Service penetrations
Service penetrations are the points where pipes, cables, ducts, trays, and other building services pass through fire-resisting walls, floors, or ceilings. They’re necessary for the building to function, but each opening can weaken the fire barrier if it’s not properly sealed.
So, during a fire stopping survey, inspectors should confirm that:
Every service penetration is sealed with an appropriate fire stopping system
The material used is suitable for the type of service and penetration
Pipe penetrations have the required collars, wraps, or other suitable systems (where specified)
Seals are properly fixed to the surrounding substrate
Later works haven’t created new openings or disturbed existing fire stopping
Redundant pipes, ducts, or other services haven’t left unsealed openings
The last point is especially easy to overlook. Removing a service doesn’t necessarily mean the penetration is safely sealed. Older buildings can contain redundant services or partially removed installations that leave openings or routes for smoke to pass through.
3. Fire-rated walls, floors, and ceilings
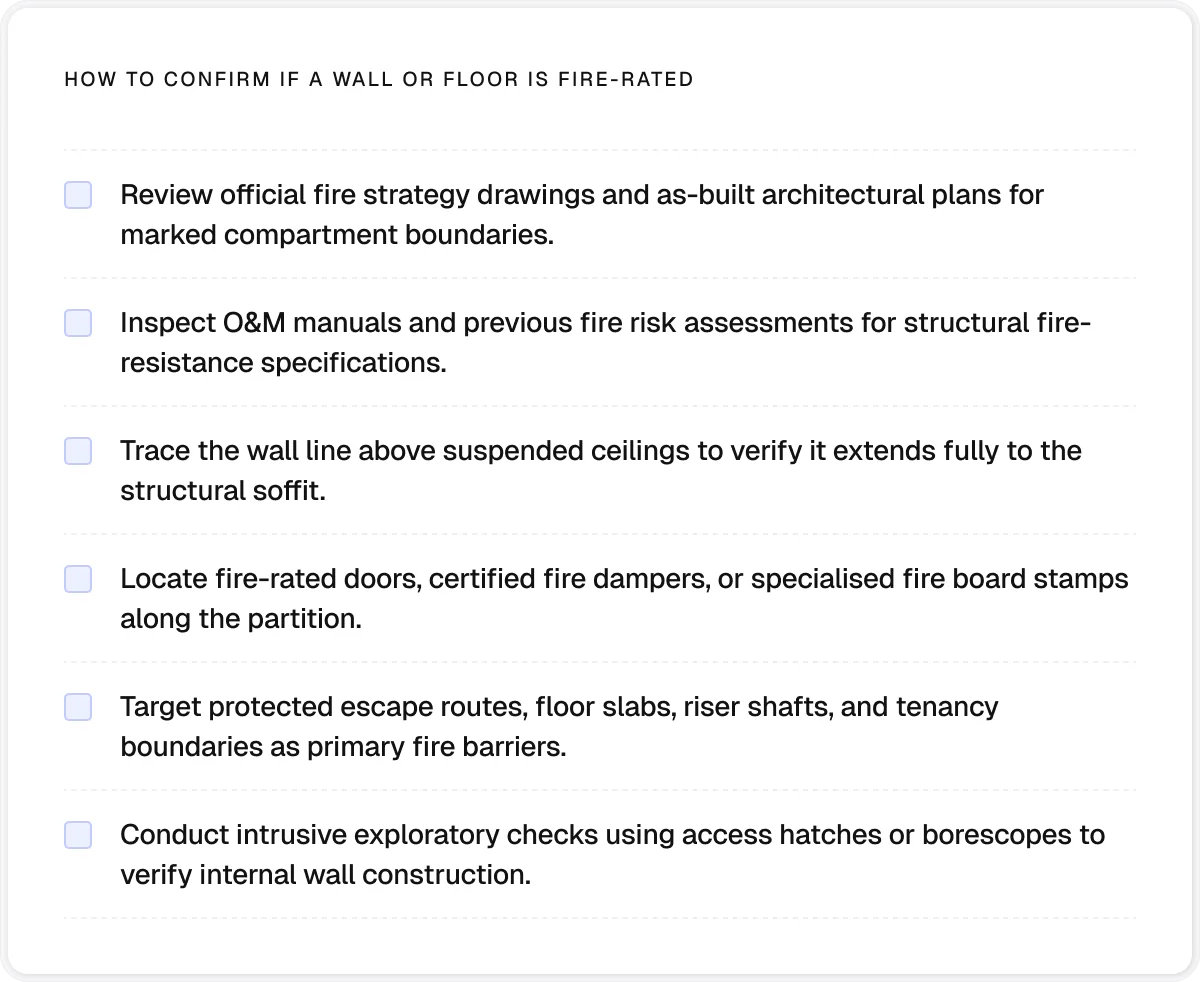
Fire-rated walls, floors, and ceilings form the compartment boundaries that help contain fire and smoke within a defined part of the building. To work as intended, these barriers need to remain continuous and provide the required level of fire resistance.
When inspecting these elements, the focus should be on their condition and continuity, including areas where later work may have damaged or altered them.
Inspectors should ensure that:
The wall, floor, or ceiling is continuous across the inspected area
Penetrations or openings have been properly addressed rather than left exposed
Structural joints and other interfaces have suitable fire-resisting treatment
The barrier remains intact around service routes, ceiling voids, and other areas where compartment lines may be difficult to see
A key part of this check is knowing where the compartment boundary actually is. In older buildings, it can be easy to misidentify which walls or floors are intended to provide fire resistance, so the inspection shouldn’t assume that every substantial wall or floor is a fire-rated barrier.
4. Linear joints and perimeter gaps
Linear joints and perimeter gaps occur where different building elements meet, such as at the junction between a wall and floor, wall and soffit, or around the edge of a fire-resisting assembly. These gaps need suitable fire-resistant protection so they don’t become a route for fire and smoke to move between compartments.
When performing a fire stopping compliance check, the inspector should make sure that:
The full length of the joint or perimeter gap has been suitably fire stopped
The fire stopping remains firmly in place and shows no signs of movement or failure
The joint has enough allowance for the movement expected in the building element
The depth and width of the fire stopping match the relevant system requirements
The installation follows the approved system details for the particular wall, floor, or soffit
Later building work hasn’t disturbed, cut through, or otherwise damaged the joint seal
The key concern here is that a joint can look sealed while still being defective. If the system can’t accommodate the movement of the surrounding construction, cracks or gaps can develop and weaken the compartment boundary.
5. Risers, shafts, and concealed areas
Risers and shafts deserve particular attention because they can hide breaks in compartmentation that are difficult to spot during a routine walk-through. Service risers and shafts, for example, carry pipes, cables, and other services between floors, creating multiple points where fire stopping may be needed. Ceiling voids and service cupboards can present similar issues.
The fire stopping inspection should, therefore, go beyond the areas that are immediately visible. Where access is available, inspectors should verify whether:
Risers and shafts are free from unsealed openings or breaks in fire-resistant barriers
Ceiling and floor voids contain any hidden gaps, missing fire stopping, or breaks along compartment lines
Service routes remain properly sealed where pipes, cables, and ducts pass through concealed areas
Service cupboards and plant areas contain any poorly sealed or historic penetrations
Compartment boundaries remain continuous around concealed service routes
If a visual check can’t establish the condition of concealed fire stopping, an intrusive inspection may be needed to see what’s behind the surface.
What to pay attention to during a fire stopping inspection: 5 best practices
Besides checking the specific elements, each fire stopping inspection should follow these five general guidelines:
Look beyond presence: A fire stopping product being present doesn’t mean it’s suitable or correctly installed. Check the system, dimensions, application, and condition against the relevant tested or approved detail.
Assess workmanship: Poor application, incomplete seals, gaps, incorrect fixings, or other installation defects can affect the performance of an otherwise suitable fire stopping system.
Avoid generic fire stopping materials: Products like sealants, foams and mastics shouldn’t be treated as fire stopping simply because they’re fire resistant. The material needs to form part of a suitable, tested, or otherwise supported system for the application.
Deal with unique or untested conditions appropriately: Where a site condition falls outside an available tested or published detail, it may require specific technical assessment, such as an Engineering Judgement (EJ), rather than an assumed solution.
Support findings with evidence: Use photographs, inspection notes, product information, and system details to support findings and demonstrate what was inspected, where defects were found, and what action was taken.
Pro tip:
Dedicated passive fire protection software like Onetrace makes it easier to capture inspection data, record defects, and keep all supporting evidence in one place.
How Onetrace supports fire stopping inspections
Onetrace is a construction management platform that helps over 1,000 subcontracting businesses manage surveys and inspections, as well as installations and remedial work.
While it now supports a wider range of specialist subcontracting work, its roots are in passive fire protection. This background matters for fire stopping inspections because the platform was developed around the need to record specialist work, track exactly where it was carried out, and retain the evidence needed to support it.
The following features support a smooth inspection and remedial workflows:
Customisable inspection forms: Build inspection forms around the checks your projects require, including material type, system details, dimensions, workmanship, defects, and remedial actions. Required fields can also standardise the information captured across different inspectors and projects.
Drawing-based location tracking: Pin each inspection directly to a digital drawing and organise projects by blocks, levels, and zones. This makes it possible to link findings to their exact location rather than relying on standalone notes or photographs.
Specifications and solutions: Store the specifications, materials, and installation requirements for each job, making it easier to compare completed fire stopping work against the intended system and manufacturer requirements.
Material traceability: Record the products and systems used on each installation, and create a record that can be checked against the specified or approved fire stopping system during inspection.
Central document management: Keep supporting documents like product data sheets, certificates, and scopes of work alongside project records, so the information needed to support an inspection is stored in one place.
Photographic evidence: Capture time-stamped photographs against individual inspection records to document workmanship, defects, completed remedial work, and installations before they’re concealed.
Variation tracking: Record additional defects, locations, or remedial work that fall outside the original scope, keeping changes documented throughout the project.
Approvals and sign-off: Build approval stages into inspection workflows so the appropriate people can review and approve completed work before it’s signed off.
Structured reporting: Generate reports containing inspection data, photographs, and supporting information, with export options including PDF and Excel. This brings the evidence gathered on site into a usable inspection or handover record.
QR codes: Link physical fire stopping locations to their digital records, giving future operatives access to previous inspection, installation, or maintenance history from the site.
Book a personalised demo to learn how Onetrace can support your fire protection workflows, from site data capture to ultimate sign-off.
FAQ
What are the British standards for fire stopping?
Key British standards for fire stopping include BS 476, BS EN 1366, and BS EN 13501, covering fire resistance testing and classification.
What is QA and QC inspection?
QA (Quality Assurance) inspections check that processes are in place to prevent defects, while QC (Quality Control) inspections review the completed work for defects and confirm it meets the required standard.
What is IQC inspection?
IQC (Incoming Quality Control) is the inspection of materials or products when they arrive on site, which checks whether they meet the required specifications, quality standards, and order requirements before they’re used.
Marketing Team
@Onetrace
The Onetrace marketing team is passionate about sharing insights, ideas, and innovations that help construction businesses stay connected, compliant, and efficient. Combining industry expertise with a love for clear communication, we aim to deliver content that empowers professionals to work smarter and safer.