Building inspections explained: A complete 2026 guide

By
Marketing Team
@Onetrace
A building inspection is an assessment of a property’s condition, safety, quality, or compliance with regulations.
Many of these inspections are voluntary and help identify defects or maintenance issues. Others form part of the UK’s building control system, and their importance has increased significantly in recent years.
Under changes introduced through the Building Safety Act, serious breaches of Building Regulations can now lead to unlimited fines and prison sentences of up to two years. The Building Safety Regulator can also pursue action for up to 10 years after work is completed.
To help you stay compliant and avoid costly mistakes, this guide explains what building inspections are, what they typically cover, and how to prepare for the process.
Key takeaways
Building inspections serve different purposes
Some inspections assess a building’s condition, while others verify compliance with Building Regulations during construction.Inspections identify problems before they become costly
They can uncover defects, safety risks, compliance issues, and maintenance concerns early, helping prevent expensive repairs and delays.Building Control inspections take place throughout construction
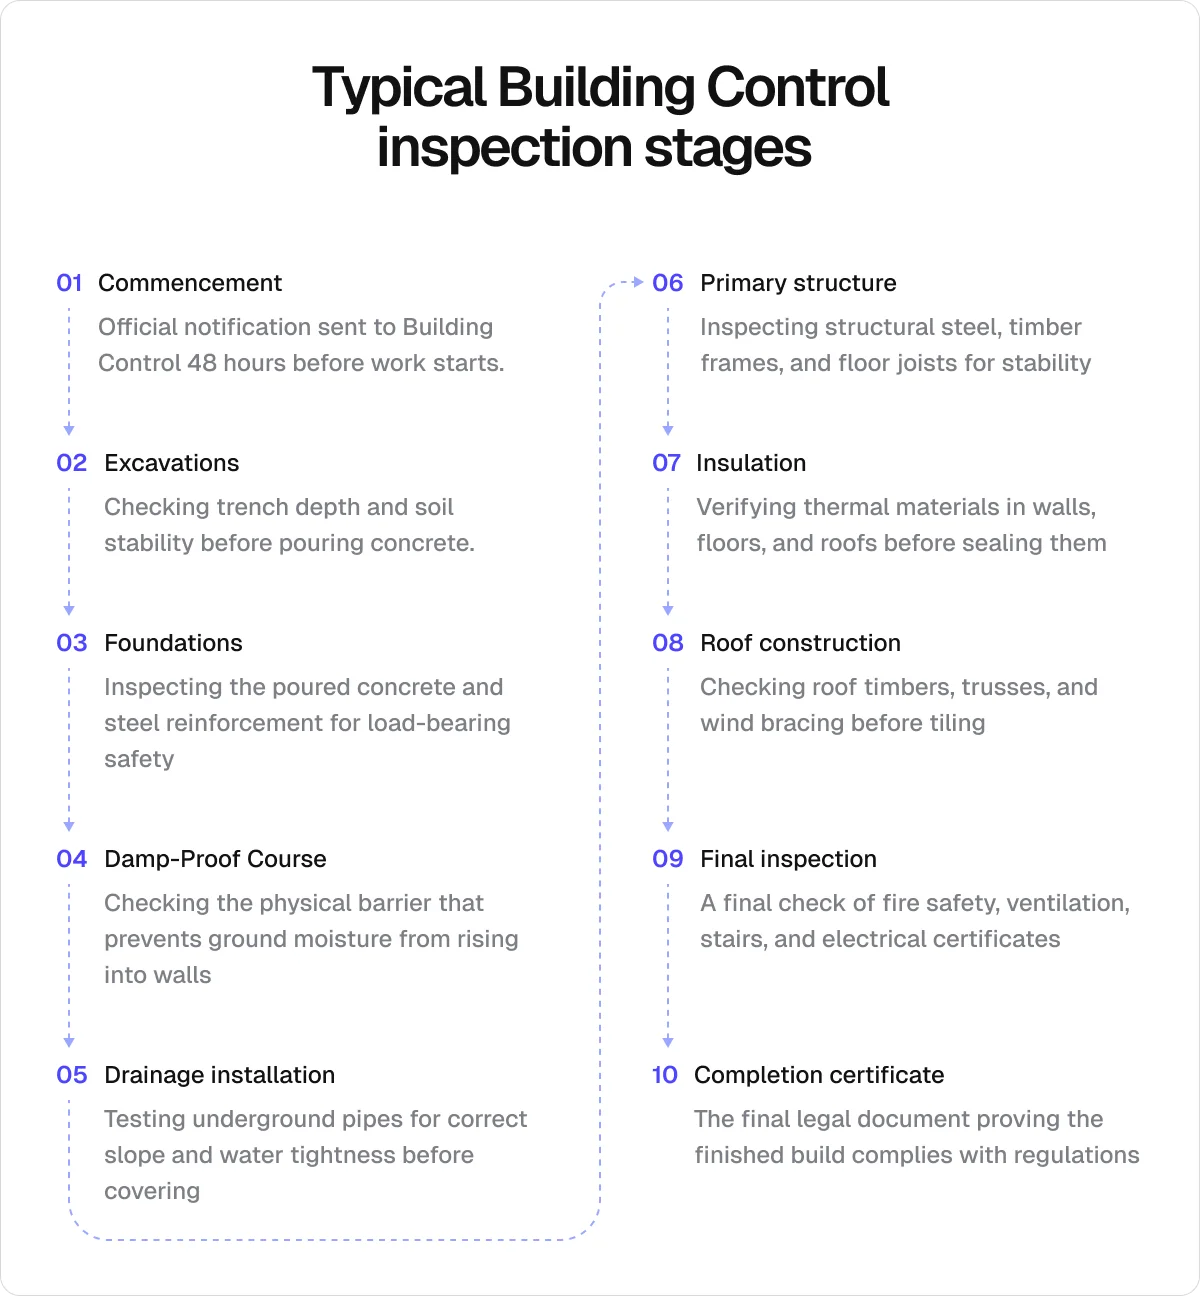
Inspectors check key stages like foundations, drainage, structural work, insulation, roofing, and final completion before issuing sign-off.Staying inspection-ready is easier with the right systems
Onetrace allows contractors and subcontractors to maintain audit-ready records through digital forms, document management, photographic evidence, and inspection-ready reporting.
What is a building inspection?
A building inspection is a systematic review of a building’s structure, fabric, systems, and construction work to determine whether it meets the required standards for its intended purpose.
Most of these inspections are commissioned voluntarily by property owners, buyers, landlords, developers, or property managers to gain a clearer understanding of a building’s condition.
However, inspections for certain types of construction work, including new builds, extensions, and significant alterations, are required by law. These inspections confirm whether the construction work complies with Building Regulations and may be needed before a completion certificate can be issued.
The table below should help you understand where the most common building inspections fit within the wider inspection and regulatory landscape:
Inspection type | Description | Best for | Required by law |
Pre-purchase building inspection | General assessment of a property’s condition before purchase, highlighting defects and potential risks | Homebuyers and property investors | No |
Home survey (Level 2) | A mid-level survey that uncovers visible defects and maintenance issues in conventional properties | Modern homes and properties in reasonable condition | No |
Full Building Survey (Level 3) | The most detailed survey, providing an in-depth assessment of a property’s condition and construction | Older, listed, altered, or non-standard properties | No |
Snagging inspection | Inspection of a newly built home to discover defects, incomplete work, or poor workmanship | New-build homeowners before or shortly after completion | No |
Commercial building inspection | Assessment of the condition, safety, and maintenance needs of commercial premises | Offices, retail units, warehouses, and mixed-use buildings | No |
Building Control inspection | Inspection carried out during construction work to verify compliance with Building Regulations | New builds, extensions, loft conversions, and major alterations | Often* |
Higher-risk building inspection | Regulatory inspections carried out on higher-risk buildings under the Building Safety Regulator regime | Residential buildings over 18 metres or 7 storeys, hospitals, and care homes | Yes |
*Building Control inspections are generally required where Building Regulations approval is needed, but the exact requirements depend on the type of work being carried out.
Why are building inspections important?
Depending on the type, building inspections can help:
Keep people safe by identifying hazards, structural concerns, and other risks before they lead to accidents or failures
Prevent costly repairs by uncovering problems early, when they are often simpler and cheaper to fix
Protect property value by detecting issues that could affect a building’s condition, marketability, or future sale
Support informed decisions when buying, selling, renovating, or managing a property
Prevent compliance issues by highlighting work that may not meet Building Regulations or other relevant requirements
Provide confidence in construction quality by verifying that work has been carried out to the expected standard
Reduce the risk of disputes by providing an independent record of a building’s condition or completed work
Support long-term maintenance planning by allowing owners to prioritise repairs and budget for future work
When do building inspections take place?
Building inspections can take place at various stages of a property’s lifecycle, depending on their purpose. These stages include:
Before purchasing a property to identify defects and assess its condition
Before starting renovation or refurbishment work to understand existing issues and potential risks
During construction projects to verify quality and compliance
After construction is completed to spot defects, confirm compliance, or support project sign-off
When specific problems arise, such as structural movement, damp, cracking, or water ingress
As part of routine property management to monitor condition, plan maintenance, and manage risk
Building Control inspections are carried out at key stages of a project to confirm that the work complies with Building Regulations before important elements are covered up.
Who carries out a building inspection?
The professional carrying out a building inspection depends on the type of inspection being undertaken and the issues being assessed:
Professional | What they assess |
General condition, defects, maintenance issues, and property risks | |
Building Control inspectors | Compliance with Building Regulations during construction work |
Structural engineer | Structural movement, cracking, subsidence, and load-bearing elements |
Damp and timber specialist | Damp, condensation, timber decay, and woodworm |
Roofing specialist | Roof condition, defects, weatherproofing, and repair requirements |
Drainage specialist | Drainage systems, blockages, leaks, and underground pipework |
Electrical inspector | Electrical installations, safety, and compliance |
Fire safety specialist | Fire protection measures, escape routes, and fire safety compliance |
What does the building inspection process look like? 6 key stages
While the exact process varies based on the type of assessment, most building inspections follow a similar sequence.
1. Initial consultation and scope definition
The building inspection process begins by gathering key information about the property, project, or issue being investigated. This allows the inspection to be scoped correctly and ensures the appropriate inspector is appointed.
At this stage, the client will typically provide:
Property or project details
The reason for the inspection
Any relevant plans, drawings, or previous reports
Site access requirements and key contact information
For Building Control inspections, advance notice is required so they can be scheduled at the appropriate stage of the construction process.
If Building Regulations approval is needed, the project will usually follow either the full plans or building notice route.
Full plans applications are generally used for larger or more complex projects and require detailed plans to be reviewed before work begins. As for the building notice—reserved for straightforward domestic work—compliance is assessed as the work progresses.
2. Document review
Before the on-site inspection takes place, relevant documents are reviewed to provide context and identify areas that may require closer attention during the visit.
Depending on the type of inspection, the review may include:
Planning permissions and related approvals
Building Regulations approvals and approved drawings
Previous survey or inspection reports
Maintenance and repair records
Warranty documents and certification
Structural calculations and engineering documentation
Product specifications for key building materials or systems
Detecting any discrepancies at this stage helps minimise delays later in the inspection process.
3. External inspection
The external inspection focuses on the condition, safety, and performance of the building envelope and surrounding areas.
Inspectors will usually assess:
Roof coverings, flashings, and roof structure
Chimneys and other roof-level features
Gutters, downpipes, and rainwater drainage
External walls, brickwork, render, and cladding
Windows and external doors
Foundations and signs of structural movement
Damp-proofing measures and moisture-related defects
Drainage systems and inspection chambers
Surrounding grounds, access routes, and external features
4. Internal inspection
The internal inspection examines the condition of the building’s structure, fabric, and safety features, including:
Ceilings, walls, and floors
Signs of damp, condensation, or water ingress
Cracking, movement, and other structural concerns
Loft spaces and roof voids
Staircases, balustrades, and access routes
Fire safety measures and escape routes
Insulation and energy-efficiency measures (where accessible)
5. Services assessment
Building services are assessed to identify visible defects, safety concerns, and performance issues. The services in question are:
Heating systems
Plumbing and water services
Ventilation and extraction systems
Most inspectors carry out a visual assessment of services only. If significant defects, concerns, or signs of poor performance are spotted, further testing by a qualified specialist may be recommended.
6. Report preparation
Following the inspection, the findings are reviewed and compiled into a report. The level of detail will vary depending on the type of inspection, but the report is intended to provide a practical summary of the building’s condition.
Inspection reports will typically include:
Defects and areas of concern
Recommended repairs or corrective actions
An indication of the urgency of any work required
Suggestions for further specialist investigations where necessary
Supporting photographs and observations from the inspection
For Building Control inspections, the outcome may be confirmation that the work can proceed, a request for remedial works, or the identification of issues that must be addressed before the project can progress to the next inspection stage.
How to prepare for a building inspection: 5 best practices
Thoroughly preparing for a building inspection can help the on-site assessment run more efficiently. Here are some practical steps that property owners, contractors, and project teams can take before the inspection takes place:
Gather crucial documentation: Ensure all relevant records, approvals, certificates, drawings, and supporting information are organised and readily available before the inspection.
Provide clear access: Make all areas requiring inspection, such as service areas, roof spaces, plant rooms, or restricted zones, are accessible and free from unnecessary obstructions.
Check utilities are operational: Confirm that electricity, water, heating, and other relevant services are available and can be safely operated during the inspection.
Communicate early and directly: Provide any relevant background information in advance and discuss known concerns or areas that require particular attention.
Use qualified professionals: Appoint appropriately qualified inspectors and ensure any supporting subcontractors, designers, or specialists are available if technical questions arise.
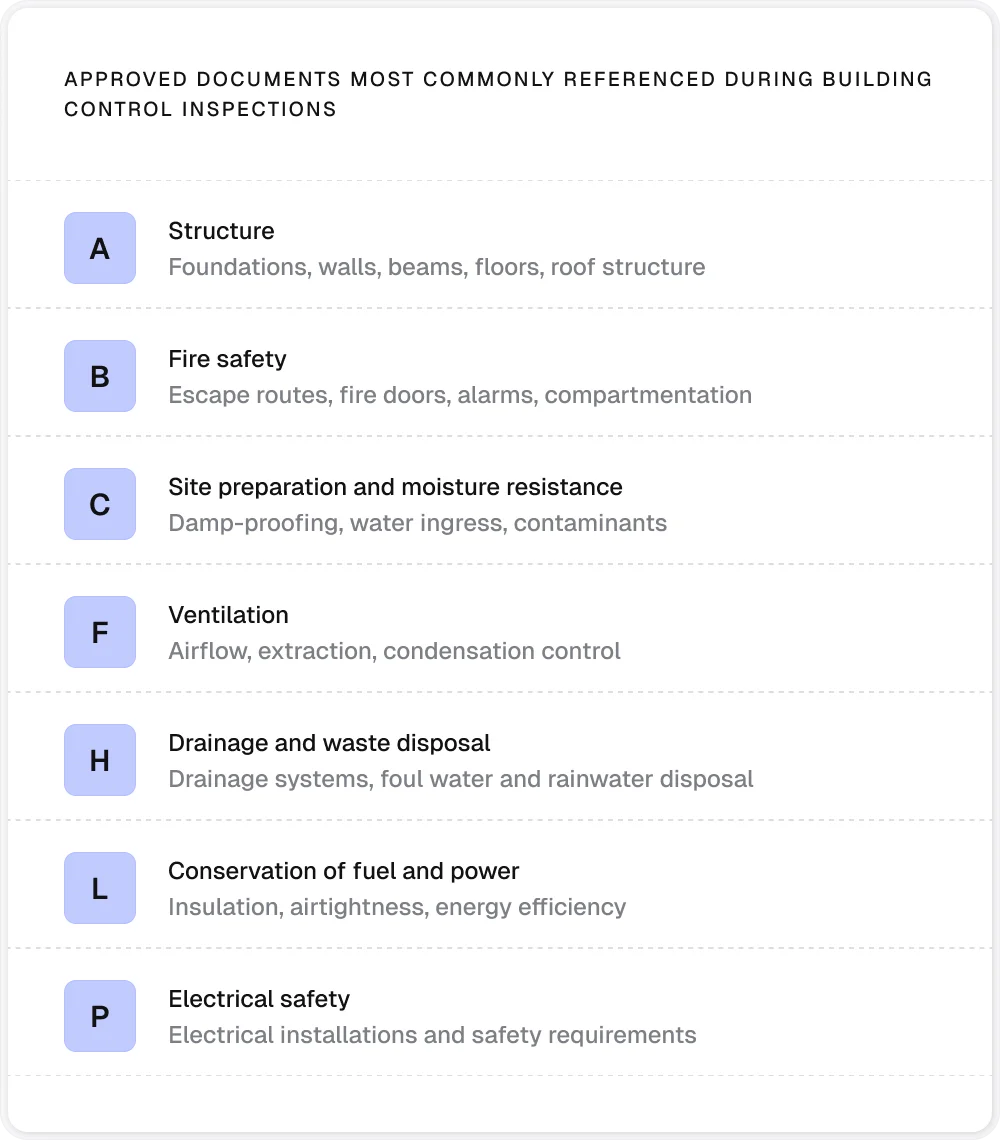
For Building Control inspections, it’s also worth reviewing the relevant Approved Documents before the inspection.
Approved Documents are government-issued guidance that explains how the requirements of the Building Regulations can be satisfied in common building situations.
While compliance can be demonstrated in other ways, examining the relevant guidance can help identify potential issues before the inspector arrives and reduce the risk of delays or remedial work.
How Onetrace can help prepare for building inspections
When it comes to preparing for construction-related inspections and Building Control assessments, the most effective approach is to build compliance, quality control, and proper record-keeping into day-to-day project delivery.
This is best achieved with construction management software like Onetrace.
Instead of scrambling to gather evidence before an inspection, contractors and subcontractors can stay audit-ready at all times through features like:
Structured data capture: Standardise inspections, surveys, and quality checks to capture consistent evidence and reduce the risk of missing information.
Centralised document management: Store drawings, specifications, certificates, and project records in one place so they can be accessed quickly during inspections and audits.
Photographic audit trails: Record before, during, and after photos to create a visual record of completed work and compliance.
Material traceability: Maintain detailed records of products and materials used on-site to support traceability and prove what was installed.
Location-based records: Link records, inspections, and installations to specific locations on project drawings to improve accuracy and simplify evidence retrieval.
Quality assurance workflows: Verify work through structured approval processes before inspections, helping identify issues earlier.
Installation traceability: Connect physical installations to digital records through QR codes, making it easier to access the history of completed work.
Inspection-ready reporting: Generate reports containing photographs, records, approvals, and supporting evidence without manually compiling information.
Digital compliance records: Track signatures, acknowledgements, and compliance documents to maintain a traceable record of project activities.
Want to spend less time gathering evidence and more time delivering work?
Book a personalised demo to see how Onetrace helps contractors and subcontractors stay inspection-ready throughout the project lifecycle.
FAQ
What is the meaning of building inspection?
A building inspection is an assessment of a building’s condition, safety, quality, or compliance with applicable standards and regulations.
What is the meaning of building inspector?
A building inspector is a qualified professional who assesses construction work, building condition, safety, or compliance with Building Regulations.
How much does a building inspection cost in the UK?
The cost of a building inspection depends on the type of inspection, property size, and location. Simple inspections may cost a few hundred pounds, while more detailed surveys and specialist inspections can cost over £1,500.
At what stages does the building inspector check the build?
For Building Control inspections, checks typically take place at key construction stages, including foundations, drainage, structural work, insulation, and roofing.
Do building inspectors check drainage?
Yes. Building inspectors often check drainage systems to verify that they’ve been installed correctly and comply with Building Regulations.
Do building inspectors check insulation?
Yes. Building inspectors commonly inspect insulation to ensure it meets the requirements of Building Regulations, particularly those relating to energy efficiency.
What happens if you fail Building Regulations?
If construction work doesn’t comply with Building Regulations, the issues must usually be corrected before the project can be signed off. Failure to address non-compliance may lead to delays, additional costs, or enforcement action.
What happens after the final building inspection?
After the final inspection, any outstanding issues must be resolved. If the work complies with Building Regulations, a completion certificate is normally issued.
Marketing Team
@Onetrace
The Onetrace marketing team is passionate about sharing insights, ideas, and innovations that help construction businesses stay connected, compliant, and efficient. Combining industry expertise with a love for clear communication, we aim to deliver content that empowers professionals to work smarter and safer.