What is fire compartmentation? [A complete 2026 guide]

By
Marketing Team
@Onetrace
Fire compartmentation is the practice of dividing a building into separate fire-resistant sections to help limit the spread of fire and smoke.
This practice is part of the wider passive fire protection strategy, and it can buy valuable time when a fire breaks out.
In full-scale fire experiments reviewed by the UK Government, flashover—the point when most combustible materials ignite almost at once—typically occurred within around 3–4 minutes of ignition in modern room setups. At the same time, the average response time to primary fires in England was 9 minutes and 23 seconds in 2025.
That gap can be critical when people, property, and business continuity are on the line.
With this in mind, let’s take a closer look at fire compartmentation, including how it works, where it’s required, and how passive fire contractors can help maintain its effectiveness over time.
Key takeaways
Fire compartmentation limits fire and smoke spread
It uses fire-resistant parts of the building to contain a fire and slow its movement between areas and storeys.Compartmentation relies on several elements working together
Walls, floors, ceilings, fire doors, fire stopping, cavity barriers, and fire dampers all help maintain the compartment boundary.The right approach depends on the building and its risks
Building use, height, occupancy, fire load, and other fire protection measures influence compartmentation requirements.Compartmentation protects people and property
By slowing fire and smoke spread, compartmentation helps keep escape routes usable and limit damage to high-value areas and assets.Passive fire contractors help keep compartmentation effective
Fire compartmentation surveys, remedial work, installation records, and ongoing maintenance allow contractors to identify and fix breaches. Onetrace brings these tasks together with digital forms, drawings, photographic evidence, approvals, documentation, and reports.
What is fire compartmentation?
Fire compartmentation is a building design approach that creates defined areas intended to contain a fire and prevent it from spreading to other parts of the building. Its role is to keep fire, smoke, and hot gases within a controlled area for a set period, helping the building’s wider fire safety strategy work as intended.
Compartmentation needs to work in both horizontal and vertical directions.
Horizontal compartmentation limits the movement of fire and smoke between adjoining areas on the same floor, while vertical compartmentation helps restrict spread between storeys. The latter is particularly important in multi-storey buildings where fire can otherwise move upwards through connected spaces.
How fire compartmentation works
Unlike active fire protection measures, passive fire protection compartmentation doesn’t rely on detection or activation to limit the spread of fire. Instead, it forms part of the building’s structure, using fire-resistant construction to restrict the movement of fire and smoke.
For compartmentation to work as intended, the following elements need to come together to create a continuous and effective barrier.
Compartment walls, floors, and ceilings
Compartment walls, floors, and ceilings provide the main physical separation between areas of a building.
They’re designed to withstand fire for a specified period while maintaining the ability to contain flames, smoke, and hot gases. In practice, this means the separating construction needs to remain sufficiently intact during a fire rather than developing gaps or failing prematurely.
Fire doors
Fire doors provide controlled openings within compartment walls without leaving a permanent route through the barrier.
When closed, a properly installed fire door resists the passage of fire and smoke for the required period, helping maintain the separation between adjoining areas.
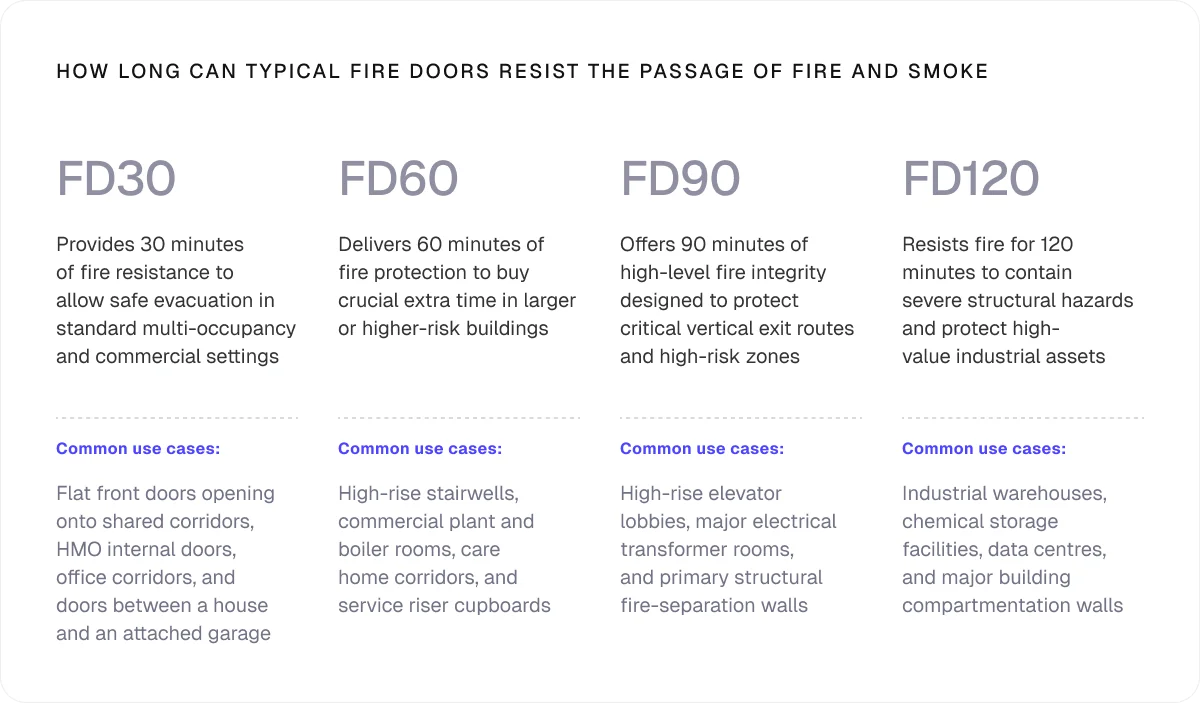
For fire doors to serve their purpose, the complete doorset needs to work. This includes the frame, hinges, seals, closing mechanism, and other hardware, which all need to be compatible and able to perform as intended in a fire.
In addition, fire doors must be kept closed and in good working order, as damage and faulty closing mechanisms can weaken the protection this compartment boundary is meant to provide.
Fire stopping, cavity barriers, and fire dampers
Compartmentation has to accommodate the practical needs of a working building, so it can’t seal off every space and opening, especially as the latter are needed for services like cables, pipes and ventilation. In addition, concealed spaces like roof voids, wall cavities, and the areas above suspended ceilings can create hidden routes through which fire and smoke can travel.
Fire stopping and cavity barriers address these less visible risks.
Fire stopping seals gaps and service penetrations so that openings don’t undermine the fire resistance of the surrounding construction. As for cavity barriers, they divide or close concealed spaces, limiting the spread of fire through areas that may not be seen during a normal inspection.
Where ventilation ductwork passes through fire-resistant construction, fire dampers can provide another layer of protection by closing the route when exposed to fire or heat.
Where is fire compartmentation required?
Fire compartmentation is required in many residential and non-domestic buildings, though not to the same extent.
Factors like its use, height, fire load, occupancy, and the presence of automatic suppression systems can all affect how the building should be divided and the level of fire resistance required.
Residential and multi-occupancy buildings
In residential buildings, compartmentation helps separate individual homes and protect shared areas used for escape.
In blocks of flats, for example, each flat is generally designed as a separate fire compartment, helping contain a fire within the dwelling where it starts and limit its spread into neighbouring flats, corridors, and stairwells.
The same principle applies to other multi-occupancy settings, although the approach depends on how the building is used and the risks present. HMOs (houses in multiple occupations), care homes, and other buildings where people may be unfamiliar with the layout or unable to evacuate quickly can have particular compartmental needs.
Additionally, in some residential buildings, effective separation supports a defend-in-place approach, allowing occupants in unaffected areas to remain protected while the fire is dealt with.

Commercial, public, and industrial buildings
Offices, shops, hotels, schools, hospitals, warehouses and industrial premises all require compartmentation, but the level and extent of separation needed is affected by factors like:
The layout
Number of occupants
Activities taking place
Materials stored
For example, a hospital may need compartmentation to support progressive horizontal evacuation, allowing patients to be moved from an affected area into an adjoining compartment rather than requiring immediate full evacuation.
A warehouse, meanwhile, may use compartmentation to separate areas storing high volumes of combustible or hazardous materials from the rest of the building to prevent a fire in one storage area from spreading across the wider site.
Why fire compartmentation matters
In the UK, fire compartmentation is a regulatory requirement, primarily stemming from:
Building Regulations 2010 (Part B of Schedule 1): These standards set the legal requirements for fire safety in buildings, including measures to limit the spread of fire.
Approved Document B: This official UK government document provides guidance on ways to meet the fire safety requirements in Part B, including provisions covering compartmentation and fire resistance.
Regulatory Reform (Fire Safety) Order 2005: This law places ongoing fire safety duties, including duties around maintaining fire safety measures, on the responsible person in relevant non-domestic premises in England and Wales.
However, meeting these requirements is about much more than regulatory compliance. At the core of fire compartmentation are two key purposes: protecting people and limiting damage to buildings and assets.
Protecting people and escape routes
When a fire starts, smoke can make escape routes unsafe long before flames reach them. Compartmentation reduces this risk by separating areas of the building and slowing the movement of fire and smoke between them.
For example, in a block of flats, effective compartmentation contains a fire within the flat where it started while protecting shared corridors and stairways. This gives other occupants more time to leave safely and provides firefighters with a safer route into the building.
Limiting damage to buildings and assets
By restricting a fire to the compartment where it starts, effective compartmentation reduces the area of a building exposed to fire, heat, and smoke.
This is particularly important for buildings that contain high-value or business-critical areas.
A server room, plant room, or strategic storage area, for example, may need to be separated so that a fire in one part of the building doesn’t immediately affect essential equipment or stock elsewhere.
While compartmentation can’t guarantee that a fire won’t cause serious damage, it can help contain the fire and limit how far that damage spreads.
Given the London Fire Brigade’s warning that nearly 60% of businesses never recover after a fire, and the Fire Protection Association’s reported average cost of £657,074 for a large fire loss, any measure that can limit the area and assets exposed to fire is worth taking seriously.
How passive fire contractors maintain compartmentation
Passive fire protection compartmentation isn’t a one-off job completed when a building is constructed. Buildings change over time, and maintenance, refurbishment, and new service installations can affect the integrity of compartment boundaries.
It’s the passive fire contractor’s job to find these weaknesses and correct them, thus ensuring the building continues to provide the level of protection it was designed to achieve.
Here’s what fire compartmentation maintenance looks like in practice.
Conducting a fire compartmentation survey
A fire compartmentation survey provides a detailed picture of how well a building’s fire-resisting boundaries are performing. It’s usually conducted after significant refurbishment, the installation of new services, or a fire risk assessment that has identified concerns about compartmentation.
A fire compartmentation survey typically includes a review of the available building records alongside a physical inspection of:
Walls
Floors
Ceilings
Voids
Shafts
Service penetrations
Opening up sections of walls, floors, or ceilings can reveal concealed construction and fire-stopping details that would otherwise be impossible to assess.

Repairing compartmentation breaches
Once a breach has been identified, it needs to be repaired in a way that restores the intended performance of the compartment boundary.
To achieve this, passive fire contractors may need to:
Reinstate seals around cables and pipes
Close gaps in fire-resisting construction
Replace damaged fire-stopping systems
The repair method should suit the construction, service, and required fire performance rather than relying on a one-size-fits-all product. For instance, a pipe penetration may require a different solution from a cable tray or a larger opening containing several services.
Protecting compartmentation during building work
New work is one of the most common opportunities for compartmentation to be compromised. Installing electrical cables, replacing pipework, modifying ventilation, or carrying out refurbishment can require openings through fire-resisting construction.
Passive fire contractors prevent these changes from creating new weaknesses by:
Identifying compartment lines before work starts
Advising on suitable fire-stopping arrangements
Checking that penetrations are properly reinstated afterwards
Coordination with other trades is particularly important where several contractors are working in the same area.
Pro tip:
Never assume a finished installation is compliant just because the original compartment wall or floor is still present. Any new opening through it needs to be dealt with so the fire-resisting boundary remains effective.
Maintaining accurate compartmentation records
Detailed records make it easier to manage compartmentation over the life of a building.
Contractors should record identified breaches, their locations, the remedial work carried out and any relevant supporting information, such as photographs and details of the systems used.
For passive fire contractors, documentation also provides a clear record of what was inspected and what work was completed. This makes future inspections and maintenance more straightforward and helps building owners and responsible persons keep track of the condition of their fire safety measures.
Keep fire compartmentation under control with Onetrace
Passive fire protection software can make it easier to manage fire compartmentation across surveys, installations, and ongoing maintenance. Onetrace was built with passive fire protection at its core, giving contractors the tools to:
Build standardised survey and installation forms: Create job-specific forms for compartmentation surveys, fire-stopping installations and remedial work. Mandatory fields, checklists, photos and structured responses help teams capture the information they need consistently.
Pin work to drawings and locations: Upload drawings, organise them by blocks and levels, and place pins at the exact locations where surveys, installations, or remedial works are carried out.
Capture photographic evidence: Record before, during, and after photos to show defects, remedial work and completed installations.
Track materials and specifications: Document the materials used on each job and link them to specifications, maintaining an accurate log of what was installed and where.
Add approval stages: Send completed job sheets through defined review stages so supervisors, managers, or clients can approve the work or return it with feedback before signing off.
Keep project documentation together: Store drawings, certificates, data sheets, RAMS, specifications and other project records in a central location, with access controls for different users.
Generate evidence-ready reports: Turn job sheets, locations, and drawings into branded PDF or Excel reports, making it easier to provide clients and auditors with a detailed register of completed work.
Link physical work to its digital record with QR codes: Place a QR code on a compartmentation wall, fire door, or other installation so future operatives can scan it and access the history of work captured at that location.

For passive fire contractors, the main benefit is a more connected record of compartmentation, covering:
What was surveyed
Where work was carried out
What was installed
Who completed it
What evidence was captured
Whether the work was approved
This record can then support future inspections and maintenance, so the next contractor doesn’t have to piece together what happened from scattered paperwork.
To see all of these features in practice, schedule a tailored Onetrace walkthrough.
FAQ
What is an example of compartmentation?
A block of flats where each flat is separated from neighbouring homes and shared escape routes by fire-resistant construction is one example of compartmentation.
What is a compartment floor?
A compartment floor is a fire-resisting floor that separates one fire compartment from another and helps restrict the spread of fire and smoke between storeys.
What are some common compartmentation issues?
Common compartmentation issues include unsealed service penetrations, damaged fire doors, missing fire stopping, breaches created during building work, and gaps or defects in concealed spaces.
Marketing Team
@Onetrace
The Onetrace marketing team is passionate about sharing insights, ideas, and innovations that help construction businesses stay connected, compliant, and efficient. Combining industry expertise with a love for clear communication, we aim to deliver content that empowers professionals to work smarter and safer.