Fire stopping surveys: What’s involved & how to record them

By
Marketing Team
@Onetrace
The Grenfell Tower tragedy changed the UK’s approach to fire safety for good. Since then, stronger regulation, better design coordination, and greater focus on competence have helped raise the standard across the industry.
And yet, fire stopping defects remain far too common in existing buildings.
In 2021, the Fire Door Inspection Scheme conducted over 100,000 fire door surveys and found that as many as 75% failed to meet the required standard. Of the doors that failed inspection, 54% did so due to care and maintenance issues, which shows that even well-established fire safety measures can fall short without regular checks and proper upkeep.
To help you make those checks count, this guide breaks down everything you need to know about fire stopping surveys, including how to turn their findings into clear records that allow you to plan, carry out, and evidence remedial work.
Key takeaways
Fire stopping surveys identify breaches in fire-resisting barriers
They help contractors find defects, assess their impact, and plan the right remedial work.Accurate records are as important as the inspection
Location details, photographs, fire ratings, and system information create a traceable record that supports remedial work.Track remedial work through to completion
Recording what was fixed, where, and which products were used creates a reliable audit trail.Onetrace keeps the whole survey process connected
Onetrace provides forms, drawings, photos, materials, statuses, and reports, helping contractors manage fire stopping surveys and remedial work in one place.
What is a fire stopping survey?
A fire stopping survey is a focused inspection of a building’s passive fire protection systems, carried out to identify defects that could allow fire and smoke to spread through fire-resisting walls, floors, and other compartment boundaries.
Its purpose is to establish where fire stopping is missing, damaged, or otherwise ineffective, so the right remedial work can be planned and the building’s fire performance maintained.
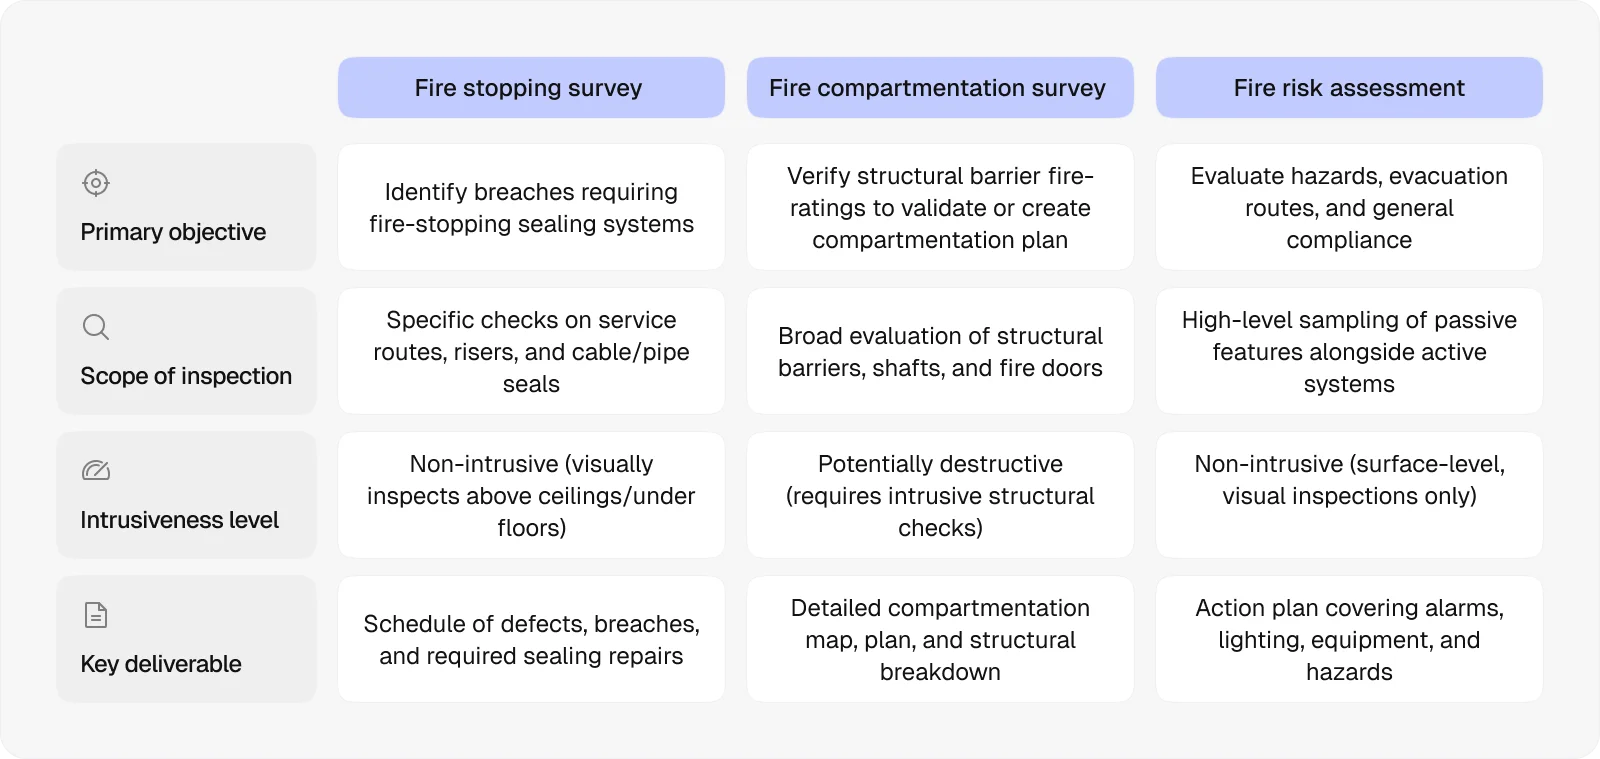
It’s worth separating a fire stopping survey from two other common types of fire safety assessment: compartmentation surveys and fire risk assessments.
A compartmentation survey takes a broader look at the fire-resisting construction that divides a building into compartments, while a fire risk assessment (FRA) considers fire hazards and the building’s wider fire safety arrangements. A fire stopping survey is more focused on the integrity of the fire-stopping measures themselves.
Who needs a fire stopping survey?
A fire stopping survey is usually needed in any building where fire-resisting walls, floors, or other compartment boundaries may have been breached, particularly after building, maintenance, or service works.
Common examples include:
Blocks of flats and higher-risk residential buildings
Hotels and Houses in multiple occupation (HMOs)
Care homes and healthcare buildings
Offices and commercial buildings
Schools and universities
Warehouses and industrial premises
Why do you need a fire stopping survey?
You need a fire stopping survey to meet the regulatory duties set out in several areas of UK fire safety legislation and guidance, including:
Building Safety Act 2022: For higher-risk buildings, fire safety information and evidence form part of the wider building safety regime, including the requirements around design and construction.
Regulatory Reform (Fire Safety) Order 2005: The responsible person needs to ensure fire safety measures are maintained and kept in good order.
Fire Safety Act 2021: The responsible person must assess the risk of fire spread through the external walls, structure, and flat entrance doors of multi-occupied residential buildings.
Approved Document B: Fire-resisting walls, floors, and other elements need to limit the spread of fire and smoke between different parts of a building.
However, regulatory compliance is only part of the reason to carry out a survey.
First and foremost, a fire stopping survey should be performed to protect lives and property by ensuring that fire-resisting barriers can continue to contain fire and smoke as intended. With 25% of businesses affected by a serious fire never reopening, ineffective fire protection can have consequences that extend well beyond immediate damage to a building.
At the same time, a fire stopping survey protects contractors and subcontractors carrying out installation, inspection, or remedial work by providing a clear record of what was found on site and what action was taken. This evidence helps demonstrate that defects were identified, reported, and addressed, giving your business documented proof if the work is later questioned or disputed.
When should a fire stopping survey be carried out?
A fire stopping survey should be carried out when there’s reason to question whether the building’s fire stopping has been damaged, altered, or compromised.
Common triggers include:
Building or refurbishment work: Alterations can create new penetrations or disturb existing fire stopping around walls, floors, and ceilings.
New service installations: New or rerouted cables, pipes, ductwork, and other services can breach fire-resisting barriers if not properly sealed.
Missing or unclear records: A survey can establish the condition of fire stopping where previous inspection or installation records are unavailable.
Fire risk assessment findings: An FRA may identify potential fire stopping defects that need a more detailed inspection.
Remedial work: A survey can help identify and prioritise defects before repairs, or check that remedial work has been completed correctly.
However, even without a specific trigger, ongoing maintenance can warrant periodic surveys, as buildings and their services change over time and can introduce new fire stopping breaches.
What’s involved in a fire stopping survey: A step-by-step overview
A fire stopping survey generally follows a set process, with key steps taking place before and after the physical fire stopping inspection.
Step 1: Reviewing the available information and defining the survey scope
The survey begins with a review of the available building information to understand the building’s layout, fire strategy, and existing fire stopping arrangements. This information may include:
Fire strategy drawings
As-built plans
Previous fire stopping or compartmentation surveys
Fire risk assessments
Installation records
Product information
Reviewing fire protection documentation helps establish the areas and elements that need to be covered by the inspection and highlights any known concerns before the site inspection begins.
Any gaps in the available information should also be noted, as they may affect the scope and limitations of the survey.
Step 2: Preparing the building and coordinating site access
The building needs to be prepared before the inspection so the survey can cover the agreed areas safely and with as little disruption as possible. The preparation typically includes:
Confirming access arrangements
Identifying areas that may require additional access equipment
Coordinating with relevant site teams
It may also involve arranging access to risers, plant rooms, service cupboards, ceiling voids, and other restricted areas, as well as ensuring the necessary drawings and site information are available during the inspection.
Step 3: Inspecting accessible areas for fire stopping defects
The physical fire stopping inspection involves working through the agreed areas of the building and assessing accessible fire stopping and compartment boundaries for signs of defects, damage, or breaches.
The table below provides an overview of the main areas typically reviewed during a fire stopping survey:
What to inspect | Why | What to look for |
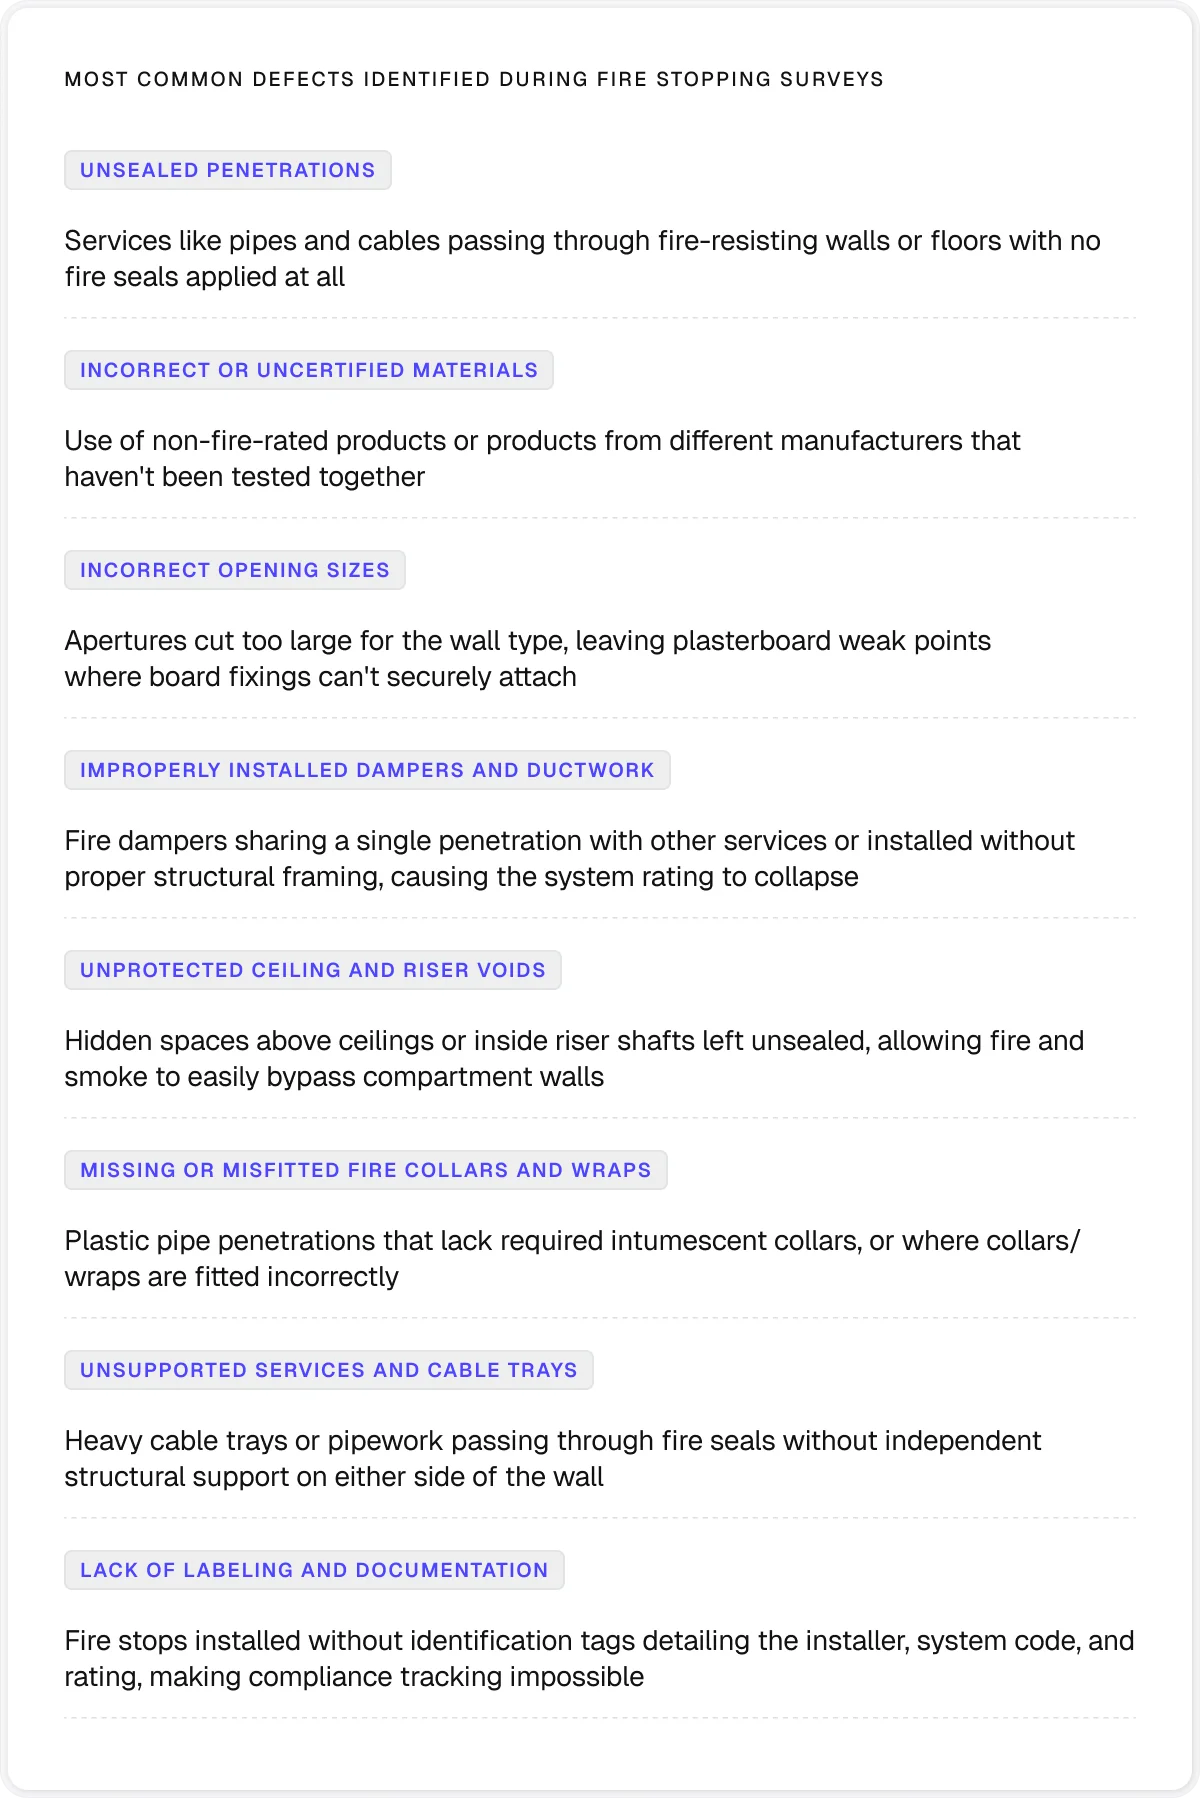
Service penetrations | Services passing through fire-resisting walls and floors can create openings that allow fire and smoke to spread. | Unsealed or poorly sealed openings, damaged fire stopping, and unsuitable materials |
Fire-resisting walls and floors | These form the boundaries that help contain fire within a compartment. | Gaps, damage, discontinuities, and unauthorised penetrations |
Fire doors and dampers | These form part of the wider compartmentation system and can be affected by surrounding service works. | Visible issues that could compromise their role in maintaining compartmentation |
Risers and shafts | Vertical service routes can provide a path for fire and smoke to spread between floors. | Breaches around services, missing fire stopping, and gaps in compartment boundaries |
Ceiling and floor voids | Hidden spaces can contain breaches that aren’t visible from occupied areas. | Unprotected penetrations, damaged fire stopping, and gaps around services or compartment lines |
Plant rooms and service areas | These areas often contain a high concentration of services and may have been altered over time. | Multiple or poorly sealed penetrations, historic alterations, and defective fire stopping |
Protected escape routes | Defects around corridors, stairs, and lobbies can undermine the protection of escape routes. | Breaches or openings that could allow fire and smoke to enter protected routes |
Step 4: Assessing findings against the relevant requirements and system evidence
The findings from the inspection need to be assessed against the relevant requirements to establish whether the fire stopping is suitable and performing as intended. This involves considering the type of fire-resisting element, the services passing through it, and the relevant fire safety guidance that applies to the installation.
Where available, manufacturer information, tested system details, and installation records can provide further evidence of whether the solution is appropriate for its application.
This assessment helps determine which findings represent defects, which are acceptable, and where further investigation may be needed.
Step 5: Recording defects and supporting evidence
Once the survey findings have been assessed, any identified defects need to be recorded clearly and consistently. Each record should provide enough information to show what was found, where it was found, and why it requires attention, as well as include photographic evidence to support the findings.
Pro tip:
Record the required fire rating alongside the details of the fire-stopping system, such as the product or system used and the services it’s intended to protect. Keeping this information with the defect record gives the remedial team a stronger starting point.
Step 6: Producing the fire stopping survey report
The fire stopping survey report brings together the findings from the inspection and assessment in one record. It sets out what was found, where issues were identified, and what action may be needed to address them.
At a minimum, this report should include:
Report section | What it should cover |
Survey scope and limitations | The areas covered by the survey, along with any areas or locations that couldn’t be accessed |
Defect details | A clear description of each identified defect, including its location and the relevant building element or compartment boundary |
Photographic evidence | Photographs that show the defect and provide enough context to identify its location |
Risk or priority rating | An indication of the relative priority of each issue so remedial work can be planned accordingly |
Recommended remedial actions | Practical recommendations for addressing the identified defects and restoring the required fire performance |
Summary action plan | An overview of the issues identified and the actions needed to address them |
The fire stopping report should provide a clear link between the finding, the evidence supporting it, and the action required. This makes it a useful record of the survey and a practical reference for the remedial work that follows.
Step 7: Recording completed remedial work
Once remedial work has been completed, it should be recorded against the original survey findings. This record should cover:
An accurate description of the remedial work carried out to address the defect
A reference to the specific area or location where the work was completed
Before-and-after photographs showing the defect and the completed remedial work
Details of the fire-stopping products or systems installed as part of the remedial work
Any relevant certification, conformity records, or other evidence confirming that the work has been completed
A clear indication that the original defect has been addressed and the remedial work is complete
A complete record like this provides useful evidence for future inspections, maintenance, and remedial work, particularly when the building is altered again, and existing fire-stopping needs to be reviewed.
Pro tip:
Use passive fire protection software like Onetrace to keep survey findings, photographs, remedial records, and completion evidence together in one place. This approach makes it easier to track individual defects to completion and maintain a reliable record of the work carried out.
How Onetrace supports fire stopping surveys and remedial work
Onetrace is construction management software built for subcontracting businesses, helping them manage project data, capture evidence, and keep work visible throughout the project’s lifecycle.
Onetrace started in fire protection, so its development has been shaped by the practical demands of recording, evidencing, and managing this type of work. This matters when carrying out fire stopping surveys because the same information needs to stay connected throughout the process, from identifying a potential issue and assessing it to recording the remedial work and producing evidence of completion.
The following features allow Onetrace to support each stage of a fire stopping survey:
Custom forms: Build survey and inspection forms around the information that needs to be captured, with mandatory fields and conditional questions to keep records consistent and complete.
Drawings and pins: Upload drawings and organise them by blocks, levels, zones, and cores, then pin findings to their exact location so defects and remedial work can be easily traced.
Photographic evidence: Capture photos directly through the mobile app to support survey findings and provide before-and-after evidence of remedial work.
Material tracking: Record the materials used on site, including details like type, quantity, and dimensions, creating a consistent record of what was installed.
Custom location statuses: Set statuses that match the workflow, making it easy to track locations from survey to completion.
Approvals: Build review stages into the workflow so completed work can be checked, approved, or sent back for further action, with the approval history retained.
Reports: Turn survey and remedial data into structured PDF or Excel reports, with options to filter and customise the information included.
QR codes: Link physical locations to their digital job history, giving future operatives quick access to previous survey, installation, and remedial records.
Docs & Files folders: Store supporting documents like product data sheets, certificates, and other project records together with the rest of the project information.
Offline working: Keep drawings and project data available on mobile devices when working in areas without a reliable signal.
To learn more about these features and how they can support your fire stopping surveys and remedial work, book a personalised demo with the Onetrace team.
FAQ
Where is fire stopping required?
Fire stopping is required wherever openings, joints, or service penetrations could compromise a fire-resisting wall, floor, or other compartment boundary. Common locations include around cables, pipes, and ducts, as well as risers, shafts, and service voids.
How much does a fire stopping survey cost?
The cost of a fire stopping survey depends on the building size, complexity, access, number of floors and risers, and the need for intrusive inspections. A targeted fire stopping inspection will generally cost less than a full-building survey.
How long does a fire stopping survey take?
A fire stopping survey can take anywhere from one day to a week or more, depending on the building's size and complexity and the scope of the inspection. Restricted access, ceiling voids, and intrusive checks can also increase the time required.
Marketing Team
@Onetrace
The Onetrace marketing team is passionate about sharing insights, ideas, and innovations that help construction businesses stay connected, compliant, and efficient. Combining industry expertise with a love for clear communication, we aim to deliver content that empowers professionals to work smarter and safer.