Construction site planning: Guide for efficient project setup

By
Marketing Team
@Onetrace
Construction site planning is the process of organising site operations, resources, and logistics to ensure work can be carried out safely and efficiently, with as little disruption as possible.
This type of construction planning lays the foundation for all the on-site activities, from deliveries and storage to labour coordination and safety procedures.
This also means that poor construction site planning can quickly lead to delays, wasted labour hours, material handling issues, and avoidable safety risks.
For instance, older research showed that craftsmen in Scandinavia spent as much as 14% of their working time moving tools, materials, and equipment around the site due to inefficient on-site logistics.
To help you avoid these inefficiencies and set your project for success from the get-go, this guide breaks down the core elements of construction site planning and shows how to approach them in practice.
Key takeaways
Construction site planning covers more than site layout
It brings together logistics, labour, safety, access, utilities, and scheduling to help projects run smoothly from start to finish.Early planning helps prevent delays and extra costs
Site surveys, utility checks, and compliance reviews help identify risks before work begins, reducing disruption later in the project.Site logistics directly affect productivity
Poor delivery coordination, storage planning, and access routes can quickly slow projects down. Good planning keeps work moving efficiently across the site.Construction scheduling and site planning must work together
Even a strong construction programme can fail if the site itself can’t support deliveries, trade coordination, or changing work areas.Digital tools make site planning easier to manage
Onetrace helps contractors connect site planning, scheduling, compliance, and reporting in one place, giving teams better visibility over day-to-day site operations.
What is construction site planning?
Construction site planning is a practical framework for managing the operational side of a construction site before and during work.
It involves coordinating the layout, logistics, resources, access, workflows, and safety arrangements.
This is done to create a working environment where people, materials, and equipment can move in a controlled and organised way throughout each stage of the project.
In the UK, construction site planning typically begins during the pre-construction phase and continues throughout project delivery as site conditions, schedules, and risks change.
Under the Construction (Design and Management) Regulations 2015, responsibility for planning and managing site safety is shared across several duty holders, including:
Clients
Principal designers
Principal contractors
Contractors
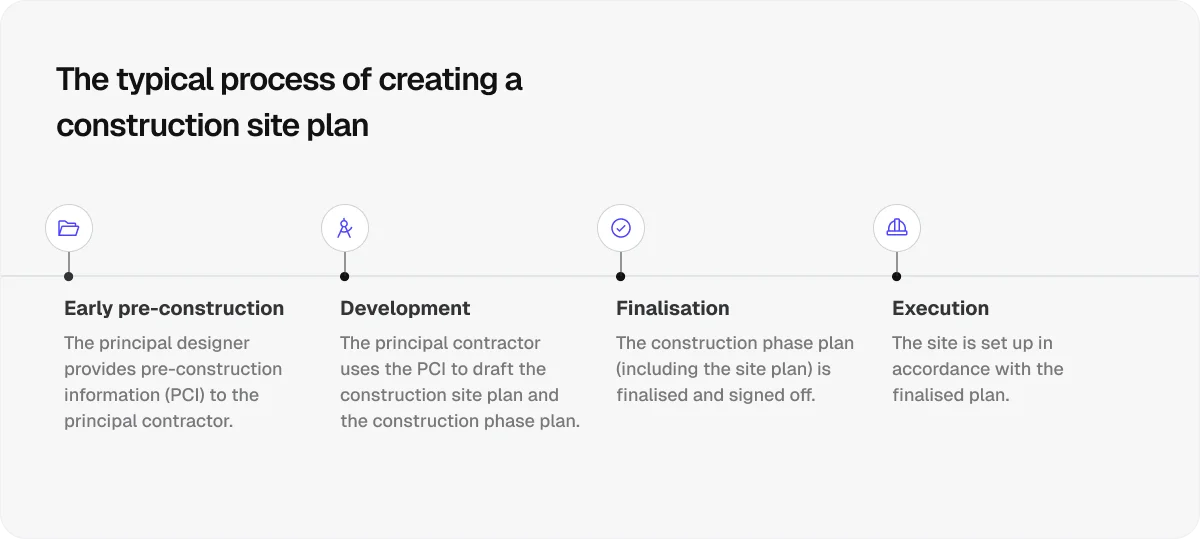
The main output of this process is the construction site plan.
This working document or drawing maps out how the site will function in practice, helping teams coordinate work, reduce disruption, and keep the project moving smoothly.
7 core components of construction site planning
Although a construction site may seem like a single working environment, it’s made up of many moving parts that all need to work together well.
With this in mind, here are seven core components that effective construction site planning should address:
1. Site layout and property boundaries
Site layout and property boundaries define the organisation of a construction site within the available space. It focuses on where work will take place and how the project fits within its surrounding environment.
As such, it typically covers:
Construction limits and working zones
Building footprint and structural layout
Foundation excavation areas
Surrounding streets and neighbouring structures
Topographical features, including slopes and elevation changes
Demolition and site preparation areas
A clear site layout helps make better use of available space, which is especially important on tight urban sites where storage, deliveries, and vehicle movement can quickly become difficult to manage.
It also helps teams understand where construction activity begins and ends, reducing confusion and helping work run more smoothly across the site.
2. Site access and logistics planning
Site access and logistics planning focuses on how people, vehicles, materials, and equipment move around the construction site.
Its main goal is to keep work flowing efficiently while reducing delays, congestion, and safety risks caused by poor coordination or restricted access.
To do so, it tackles the following elements:
Entry and exit points for workers, vehicles, and deliveries
Internal roads and pedestrian walkways
Heavy machinery and plant routes
Material delivery and unloading areas
Traffic flow and one-way systems
Delivery scheduling and coordination
Resource and equipment accessibility
Temporary holding or waiting areas for vehicles
Construction vehicles are a particularly important consideration, as poorly managed vehicle movements continue to be a major cause of on-site accidents and disruption.
With larger construction sites seeing over 50 vehicle arrivals per day, well-thought-out traffic management and delivery coordination are essential to keeping work moving in a controlled manner.
3. Utility and infrastructure planning
Utility and infrastructure planning covers the services a construction site needs to operate properly during day-to-day operations. This includes:
Water supply systems
Electrical supply and temporary power
Sewage and wastewater layouts
Telecommunications and service routes
This section of the site plan includes both utilities already present on the site and temporary systems.
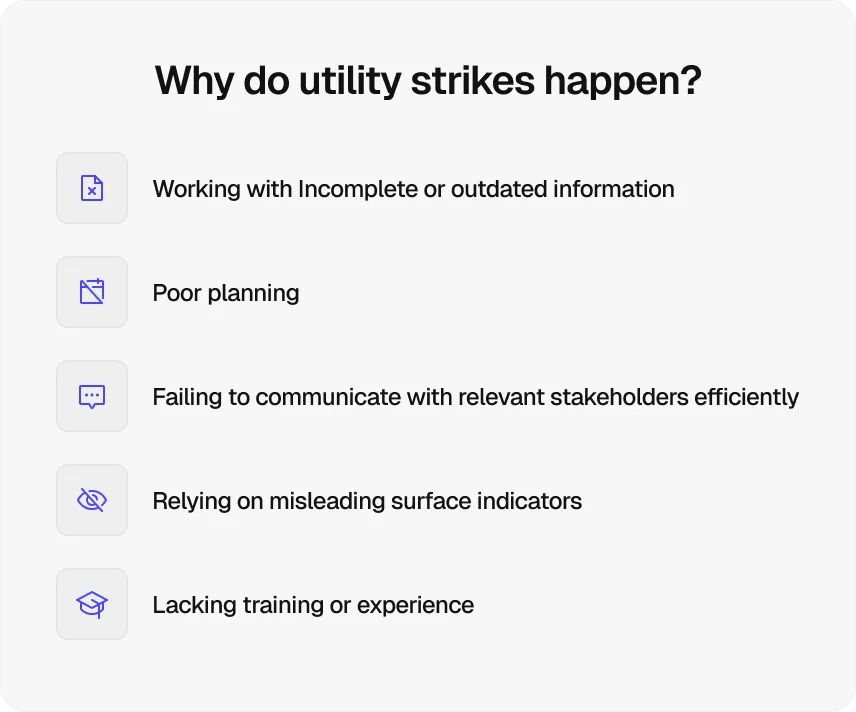
Poor utility planning can lead to service disruptions, delays, damaged infrastructure, and costly utility strikes, which occur as many as 60,000 times per year.
4. Workforce facilities and welfare planning
Workforce facilities refer to spaces and services needed to support on-site workers during the full construction process, including:
Site offices and meeting areas
Toilets and sanitation facilities
Washing and changing areas
Rest and break areas
Drinking water stations
Temporary worker accommodation where required
Proper welfare arrangements help maintain productivity, improve working conditions, and support compliance with Health and Safety Executive (HSE) and CDM requirements.
Well-organised welfare facilities also help reduce downtime by giving workers easy access to essential amenities during the working day.
5. Health, safety, and security planning
Health, safety, and security planning focuses on protecting workers, visitors, equipment, and the public throughout the project.
To achieve that, this area of construction site planning deals with:
Emergency exits and evacuation routes
First-aid stations
Hazard and restricted access zones
Site fencing and controlled entry points
CCTV and site lighting
Theft prevention measures
Pedestrian segregation and safe walkways
These considerations and measures help reduce on-site risks, prevent unauthorised access, and ensure the site can operate in line with UK health and safety requirements.
Strong planning in this area also helps minimise disruption caused by theft and accidents, which are responsible for 18% of lost working days in construction.
6. Equipment and material management
Equipment and material management is concerned with how construction materials, tools, and plant are stored, supplied, tracked, and moved across the site.
It ensures working zones have the right materials and equipment available when needed, while helping reduce delays, damage, theft, and unnecessary waste.
This last part is especially important, given that the UK construction industry generates 62% of the country’s total waste.
7. Environmental and sustainability considerations
Environmental and sustainability considerations help reduce the impact construction work has on the surrounding area, neighbouring communities, and the site itself.
This is done through:
Noise and dust control measures
Waste management and recycling
Protection of surrounding roads and public areas
Sustainable construction practices
Environmental compliance and reporting
Smart planning in this area also contributes to minimising disruption, improving overall site conditions, and supporting client expectations around responsible construction practices.
Why construction site planning matters
Construction site planning matters because it creates the structure needed to manage all on-site moving parts in a controlled and practical way.
The table below goes into more detail on the main benefits of effective construction site planning:
Benefit | What it refers to | How site planning leads to it |
Improved productivity | Smoother day-to-day site operations with fewer interruptions and delays | Creating efficient site layouts, reducing unnecessary movement, and improving coordination between teams |
Better cost control | Reduced waste, rework, downtime, and unexpected project costs | Planning deliveries, storage, labour, and resources more effectively from the start |
Fewer project delays | More consistent progress across each stage of the build | Reducing congestion, material handling delays, and access issues on the site |
Stronger health and safety performance | Lower risk of accidents, hazards, and unsafe working conditions | Establishing safe traffic routes, hazard zones, emergency procedures, and clear site rules |
Clearer communication and coordination | Better alignment between contractors, subcontractors, and site teams | Providing a shared site plan, defined responsibilities, and clearer operational processes |
Better regulatory compliance | Easier adherence to UK construction and health and safety requirements | Incorporating CDM, HSE, environmental, and access considerations into site operations |
More reliable project outcomes | Greater consistency in quality, timelines, and overall project delivery | Creating structured workflows, improving oversight, and reducing operational uncertainty |
How to carry out construction site planning in 9 steps
Carrying out construction site planning means coordinating all the elements that affect how a site will function day to day and making sure these elements support the wider construction programme.
The nine steps below provide a practical framework for building a site plan that supports safe, efficient, and well-coordinated site operations.
Step 1: Conduct a site analysis and feasibility assessment
Unforeseen site conditions are one of the most common causes of delays, redesigns, and unexpected costs during construction.
That’s why, before any detailed planning takes place, you need to have a thorough understanding of the site itself and the conditions the project will be working within.
This step establishes whether the planned works can realistically and safely be carried out on the available site. It also helps identify constraints and risks early, reducing the chances of costly disruption once construction is underway.
As such, the assessment should be carried out carefully, covering:
Topographical surveys and elevation changes
Soil conditions and ground stability
Load-bearing capacity and foundation suitability
Existing site conditions and constraints
Utility mapping and hidden service risks
Flood risks and drainage capability
Property boundaries and surrounding infrastructure
Access limitations for workers, plant, and deliveries
Demolition requirements and site preparation needs
This stage should also review drawings, specifications, and existing site information to make sure planning decisions are based on accurate and up-to-date conditions.
Step 2: Review regulations, permits, and compliance requirements
Before work begins, make sure the project meets all legal, planning, and health and safety requirements linked to the site and proposed works.
Key areas to review include:
Planning permissions and local authority approvals
Existing health and safety files and pre-construction information
CDM and HSE requirements
Required inspections and legal documentation
Environmental regulations and restrictions
Existing asbestos or contamination risks
Underground services and overhead power lines
Public rights of way and neighbouring infrastructure
Fire access and emergency requirements
Easements, boundary restrictions, and access constraints
Overlooking these requirements and obligations can lead to delays, redesigns, penalties, or work stoppages later in the project.
Step 3: Design the construction site layout
The site layout should be detailed enough to show how people, vehicles, materials, equipment, and temporary facilities will move and interact throughout the project.
This means that it should go beyond the core operational areas and account for practical site details, such as:
Parking and turning areas
Landscaping features
Retaining walls
Step 4: Plan utilities and infrastructure
Utility and infrastructure planning begins with mapping out the services and networks already present on the site, making sure they are properly identified and protected before work starts.
From there, the focus shifts to determining which temporary and permanent infrastructure will be needed to support construction activities and the completed build.
Step 5: Organise logistics, labour, and resources
Effective logistics planning starts with determining when labour, materials, plant, and deliveries will be needed across each stage of the project.
Then, delivery schedules, work sequencing, and labour allocation should all be coordinated closely to reduce downtime, congestion, and disruption on the site and around it.
Being ultra-specific to your location is key here.
For example, projects in the South East of England need to account for congestion on major routes such as the M25 and the Dartford Crossing, as well as delivery delays caused by regional transport bottlenecks.
Step 6: Develop a construction safety and risk management plan
As part of construction site planning, you must identify the main hazards linked to the site and the planned works and put practical control measures in place before starting work.
This may include managing work at height, supporting excavations, controlling vehicle movement, or reducing exposure to asbestos and construction dust.
At this stage, teams should prepare the following documentation:
RAMS
Emergency procedures
Fire safety measures
Personal protective equipment (PPE) requirements
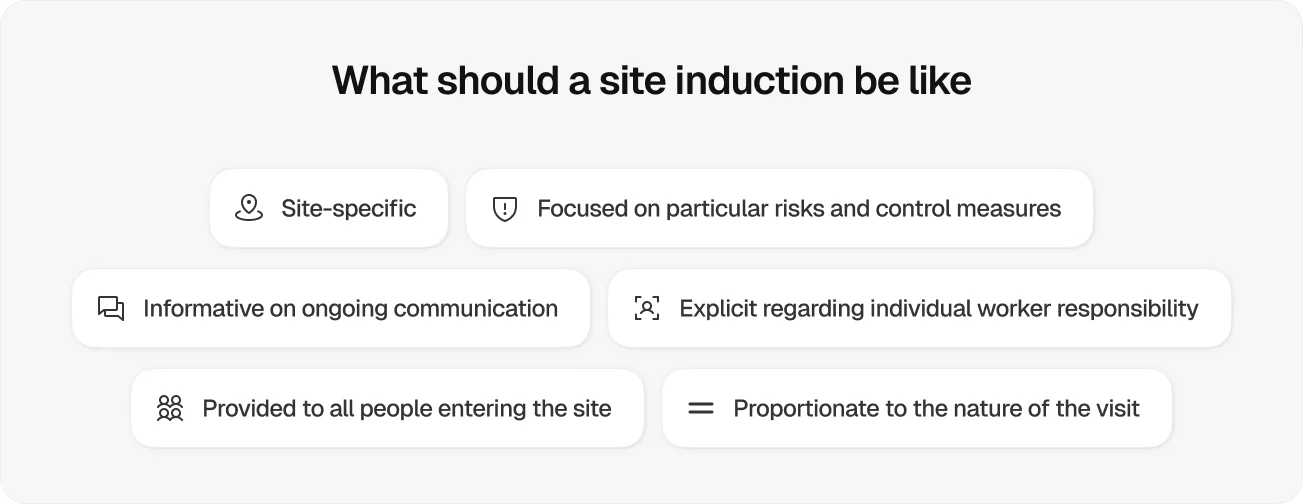
All workers and visitors should also receive a site-specific induction explaining site hazards, control measures, emergency arrangements, reporting procedures, and their responsibilities while on the site.
Step 7: Implement communication and reporting systems
Construction site planning only works if everyone involved in the project works from a single source of truth.
That’s why you should also establish clear reporting structures, regular site meetings, and consistent communication channels between contractors, subcontractors, suppliers, and site managers.
Digital construction management tools are crucial here, as they provide real-time updates, improve record keeping, and make site information easier to track over the course of the project.
Step 8: Integrate the site plan with the construction schedule
You can create a well-organised layout, but if you don’t account for construction scheduling, workers may still end up waiting around instead of carrying out productive work.
So, at this stage, you should align the site plan with the construction programme, coordinating elements like deliveries, working zones, and the use of temporary facilities.
Step 9: Monitor, review, and adapt throughout the project
Construction site planning should continue throughout the project, not stop once work begins.
Site conditions, schedules, deliveries, weather, and labour requirements can all change during construction, and the site plan needs to adapt with them.
This can be done by conducting regular reviews, which will allow you to:
Respond to unexpected conditions
Adjust logistics and access arrangements
Update safety procedures
Improve resource allocation
Simplifying construction site planning with Onetrace
Digital tools like Onetrace can make construction site planning far easier to manage in practice.
As comprehensive construction site management software, it helps contractors and subcontractors keep site operations organised, connected, and more visible throughout each stage of the project.
Key features that support construction site planning include:
Digital Site: Build a structured digital version of the site using blocks, levels, and zones, making it easier to organise work areas, track activity locations, and keep site information searchable and easy to manage.
Material tracking: Keep clear records of material types, quantities, costs, and locations across the site to improve logistics planning, reduce shortages, and maintain better oversight of site resources.
Planner: Coordinate labour through a visual calendar that helps teams assign operatives, adjust schedules quickly, and keep everyone aligned as the site conditions change.
Signed Docs: Simplify site inductions, Toolbox Talks, RAMS distribution, and compliance tracking by allowing operatives to review and sign documents directly through the app with full visibility over acknowledgements and outstanding actions.
Document management: Store drawings, specifications, material information, and installation requirements organised in one place so site teams can avoid issues caused by outdated or missing information.
Reporting tools: Generate structured PDF and Excel reports for audits, handovers, and compliance records, helping teams keep construction planning aligned with what is happening on-site.
To see how these features can support your own construction site planning processes, book a demo with Onetrace and explore the platform in more detail.
Marketing Team
@Onetrace
The Onetrace marketing team is passionate about sharing insights, ideas, and innovations that help construction businesses stay connected, compliant, and efficient. Combining industry expertise with a love for clear communication, we aim to deliver content that empowers professionals to work smarter and safer.