A guide to photographic evidence for Part L compliance

By
Marketing Team
@Onetrace
Approved Document L of the Building Regulations 2010 sets requirements for the conservation of fuel and power in buildings, making compliance a key part of delivering energy-efficient construction.
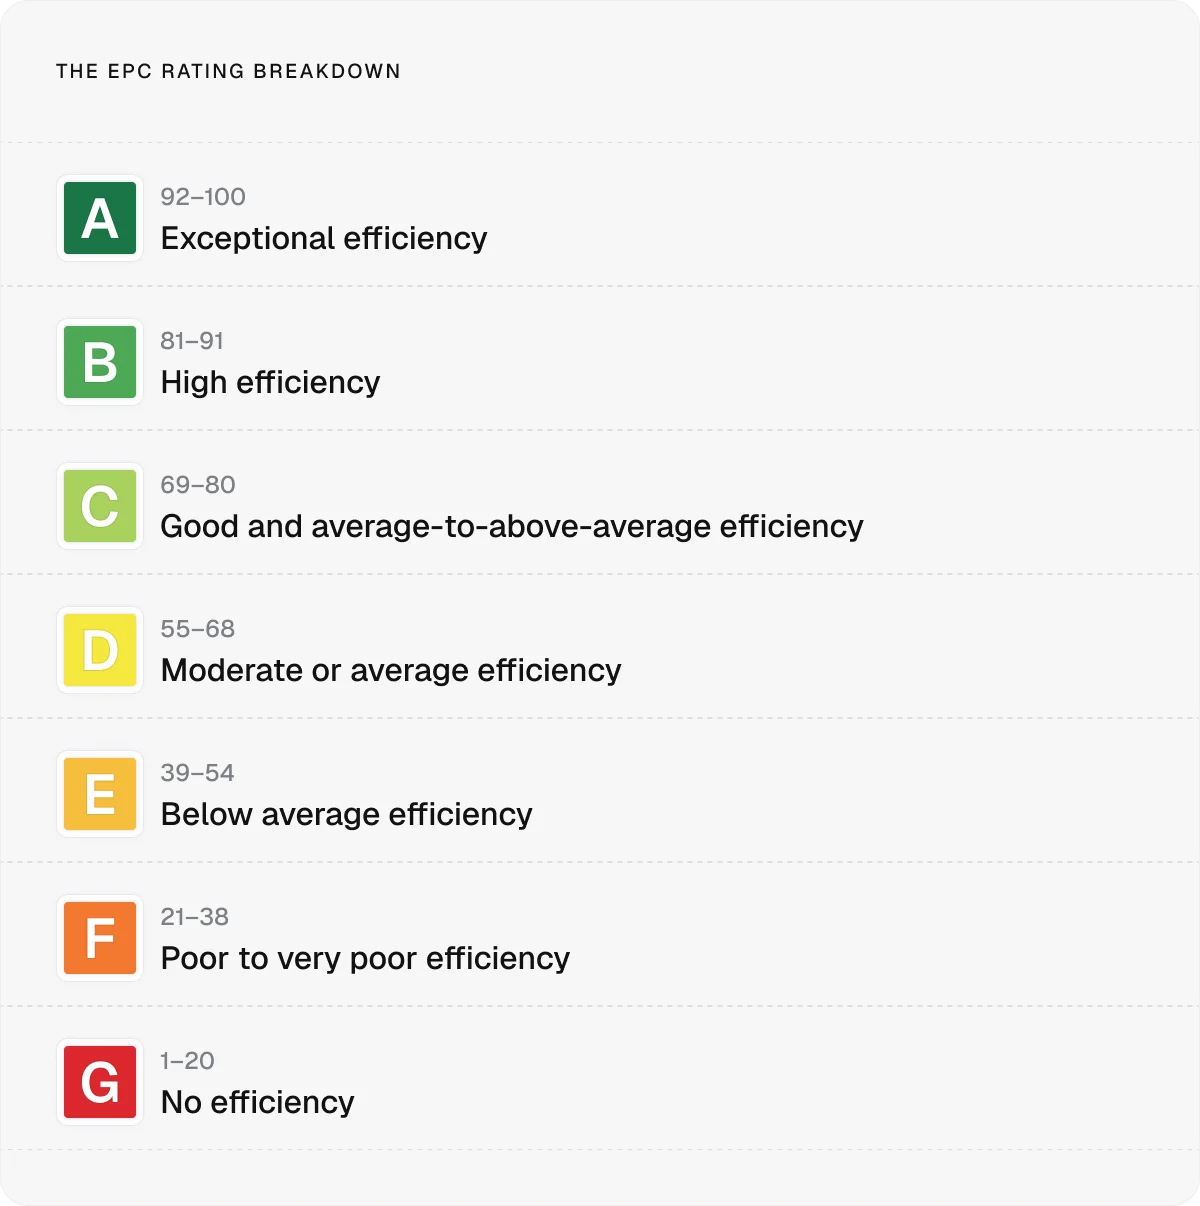
These standards are already having a measurable impact. 89% of new dwellings in England and Wales received an EPC rating of A or B in the second quarter of 2026, meaning that the vast majority of new homes are now being built to a high level of energy efficiency.
Contractors and subcontractors are therefore expected to achieve Part L’s energy performance targets on every project.
However, it’s just as important to demonstrate that the work carried out on site meets the required standard, and photographs can play a key role in providing that evidence.
With this in mind, let’s break down the role of photographic evidence in Part L compliance.
Key takeaways
Photographic evidence is an important part of Part L compliance
For dwellings, photographs help demonstrate that key energy efficiency details have been built as specified.Take photos before important details are covered up
Capture insulation, junctions, airtightness measures, and other relevant details while they’re still visible.Photographs should cover key construction details
This includes ground floors, walls, roofs, windows and doors, airtightness measures, and building services. Keep a separate record for each dwelling.High-quality, organised evidence is essential
Use clear images, close-ups where needed, consistent file names, and location and time data so photographs can be easily reviewed and matched to the right property.Construction management software can simplify the process
Onetrace lets teams capture, organise, review, and report photographic evidence as part of the construction workflow, making Part L documentation easier to manage.
Is photographic evidence required for Part L compliance?
Yes, photographic evidence is explicitly required as part of demonstrating compliance with Part L.
However, this requirement primarily applies to dwellings covered by Volume 1 of Approved Document L, which states that photographic evidence should be provided to show that the building work meets the energy efficiency requirements.
When it comes to Volume 2, which covers buildings other than dwellings, the guidance takes a different approach.
It focuses on reporting evidence of compliance, including design-stage and as-built information, through the BRUKL (Building Regulations United Kingdom Part L) report. However, even though photographs aren’t explicitly mentioned in Volume 2, photographic evidence still plays an essential role in supporting the as-built compliance process.
When should Part L compliance photographs be taken?
Part L compliance photographs should be taken when the relevant construction detail, such as insulation and junctions, is complete but before it’s covered up by subsequent work.
For this reason, photographic evidence needs to form part of the construction process rather than being treated as a task to complete at the end of the project. Teams should know which details need to be recorded and plan photographs around the relevant stages of the build.
Who can take Part L compliance photographs?
Approved Document L doesn’t specify who should take Part L compliance photographs. The task can be handled by a contractor, subcontractor, project manager, manufacturer, or another member of the project team.
What matters is that the photographs are taken for each relevant dwelling and provide an accurate record of the required construction details, which is why you should agree on who’s responsible for taking them early in the project.
Who should Part L compliance photographs be sent to?
Part L compliance photographs should be made available to:
The energy assessor: The photographs help the assessor check the relevant construction details when preparing or reviewing the as-built energy assessment and BREL (Building Regulations England Part L) report.
The building control body: The photographs give the building control body visual evidence to check whether the completed work meets the energy efficiency requirements of Part L.
The building owner: Keeping the photographic record as part of the project documentation gives the owner evidence of how key construction details were completed and supports the building’s compliance records at handover.
Why do you need photographic evidence for Part L compliance?
Supporting the BREL report
The BREL report is used to demonstrate that a new dwelling meets the energy efficiency requirements of Part L.
It’s produced at two stages of the build:
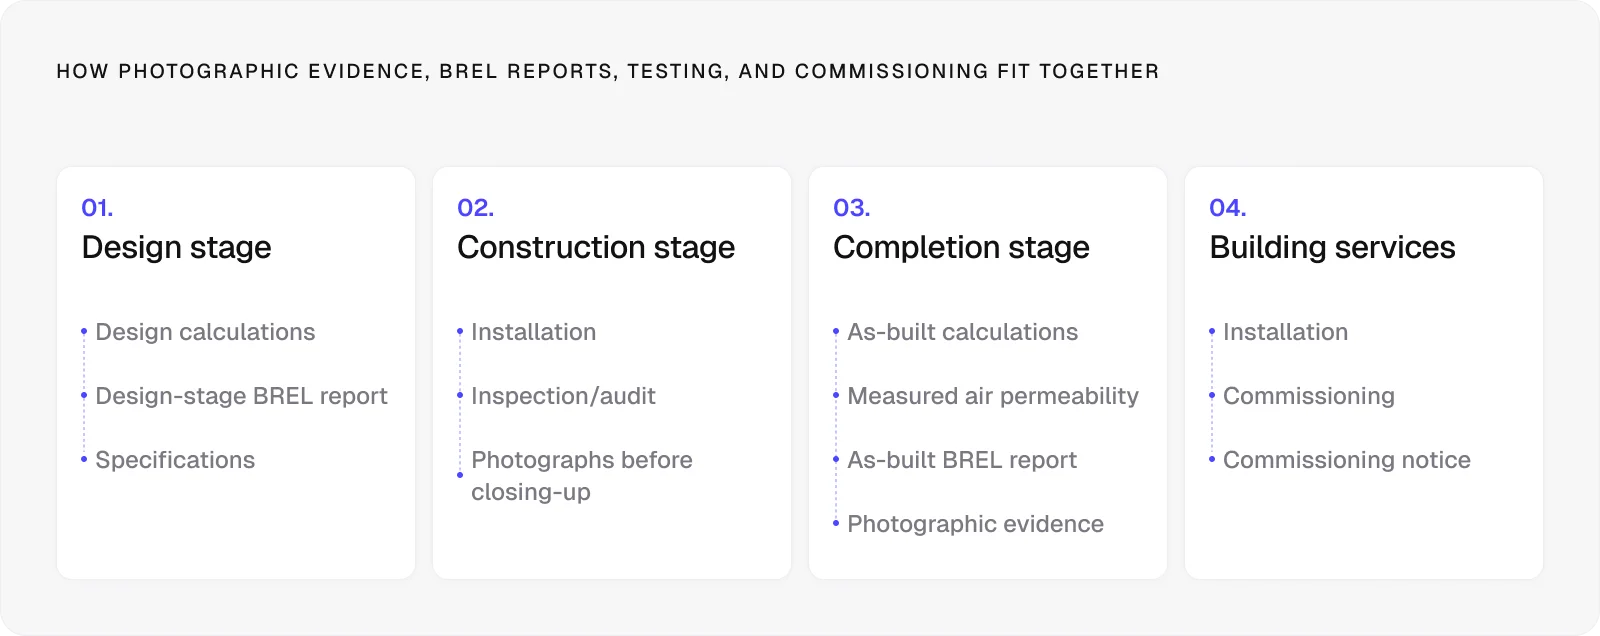
Design stage: The report sets out the target and design performance of the dwelling, along with the specifications used to achieve those targets.
As-built stage: The report records the final performance of the completed dwelling, including any specification changes made during construction.
This approach gives the building control body a way to compare what was designed with what was built.
Photographs support this process by providing visual evidence of the construction details behind the specifications in the BREL report. In other words, the report shows the calculated performance, while photographs demonstrate that the physical work needed to achieve it was carried out.
The as-built BREL report is signed by the SAP (Standard Assessment Procedure) assessor and developer.
The SAP assessor confirms that the as-built calculations are accurate and that the supporting evidence and photographs have been reviewed, whereas the developer confirms that the dwelling has been built according to the specifications in the report.
Proving build quality
Photographs can provide a visual record of the construction details that contribute to the energy performance of a dwelling.
For example, they can help record:
Continuity of insulation: Gaps in insulation can increase heat loss and thermal bypass, as well as create a risk of condensation and mould. Photographs taken before the insulation is covered up can show that it’s continuous and has been installed as designed.
Thermal bridging: Junctions like floor-to-wall, roof-to-wall, and those around openings can be more vulnerable to breaks or reduced insulation. Photographs provide a record of these details before they’re covered up.
Airtightness measures: Photographs can capture sealing and continuity details around relevant junctions, openings, and penetrations before they disappear behind finishes.
It’s important to remember that photographs are visual construction evidence, not a measure of building performance. This means that they can show how measures have been installed, but they don’t replace the necessary testing.
Creating a record of the work
If questions arise about how a particular detail was built, the images give the project team a visual record to refer back to rather than relying solely on drawings, specifications, or recollection.
This can be particularly useful where the finished construction makes the original detail difficult to understand. The photographs help retain a clear picture of the work as it was constructed and add useful context to the wider project documentation.
What photographs are required for Part L compliance?
Approved Document L sets out a range of construction details that should be photographed for each dwelling. The aim is to capture the quality and continuity of insulation and other energy efficiency measures across the main areas of the building.
Foundations, substructure, and ground floor
Photographs should show the insulation and thermal continuity at key ground-floor details. This includes:
The perimeter edge insulation
External door thresholds
The area below the damp-proof course on external walls
External wall construction
For each main wall type, photographs should show the continuity and quality of insulation at the ground-floor-to-wall junction and around structural elements that pass through the wall.
Where blown-fill insulation is used, the photographs should also show that cavities and brick ties are clean, with very limited mortar droppings.
Roof insulation
Photographs should cover the main areas where insulation continuity needs to be maintained, including at joist or rafter level, at the eaves, and along the gable edges.
Windows and external doors
Photographs should show how windows and external doorsets are positioned in relation to the cavity closer or insulation line. This helps demonstrate that insulation remains continuous around these openings.
Airtightness details
Additional photographs should be taken where airtightness measures aren’t already visible in the photographs covering insulation and thermal continuity. These images should capture the relevant sealing and continuity details that contribute to the building's airtightness.
Building services
Photographs should cover plant and equipment associated with:
Space heating
Hot water
Ventilation
Low- or zero-carbon technologies
They should clearly show the equipment identification labels, including the make, model, and serial number, as well as insulation continuity on primary pipework and, where applicable, ventilation ductwork outside the thermal envelope.

How to get Part L compliance photographs right: 7 best practices
To ensure the photographs you take provide useful and reliable evidence, follow these seven best practices:
Capture the whole detail clearly: Frame each photograph so the relevant construction detail is easy to identify and assess. The image should provide enough context to understand where the detail sits within the building, without making the important parts too small to inspect.
Get closer when the detail needs more detail: Take an additional close-up when a wider photograph doesn’t show the construction clearly enough. For example, a junction or insulation detail may need a second image to make a particular connection or gap visible.
Take a separate set for each dwelling: Keep the photographic record specific to the individual property rather than treating a development as one collection of images. This approach establishes which construction details relate to which dwelling.
Use high-quality images: Take digital photographs at a resolution that allows the construction detail to be reviewed properly. Blurry, poorly lit, or low-resolution images can make otherwise useful evidence difficult to assess.
Keep location and time data with the images: Enable geolocation and retain the date and time information associated with each photograph. These details help establish where and when the evidence was captured.
Name files so they can be identified easily: Use a consistent naming system that links each photograph to the relevant plot and construction detail. This makes individual images much easier to find and match to the required photographic record when the evidence is reviewed.
Use construction management software to manage photos throughout the build: Keeping photographs within a centralised system can help your team capture, organise, and retrieve evidence as the work progresses. This approach allows you to keep the photographic documentation complete and link images to the relevant plot, task, or construction detail.
Why use Onetrace for Part L compliance photographs
Onetrace is construction management software built specifically for subcontractors. It brings project information, site evidence, and reporting into one system, helping teams stay organised and maintain a traceable record of the work they carry out.
Onetrace can be used to capture and manage evidence across a wide range of trade packages, including building, insulation, and electrical services. It can also support different types of site activity, including surveys, inspections, installations, and remedial work.
For Part L compliance, one of the biggest advantages is that photographs can be built into the workflow. Instead of relying on operatives to remember which details need photographing and then trying to organise hundreds of images afterwards, you can make the required evidence part of the job itself.
The table below shows how Onetrace can help you capture, organise, and manage Part L photographic evidence throughout the project.
What Onetrace lets you do | How it helps with Part L photographs |
Capture photographs directly on site | Operatives can take photographs from the Onetrace iOS or Android app as they complete their work, keeping evidence connected to the job from the start. |
Use live photo capture | Onetrace can be configured so operatives on mobile can only take a live photograph rather than upload an existing image from their gallery. This helps ensure the evidence is captured on site at the time of the work. |
Make photographs mandatory | Required photo fields can be built into forms so operatives can’t complete a job without providing the evidence that has been requested. |
Use conditional photo requirements | Forms can be set up so additional photographs are only requested when they’re relevant. This helps avoid asking operatives for unnecessary evidence while still capturing important details when needed. |
Link photographs to specific work | Photos can be attached to job sheets, tasks, inspections, and locations, making it easier to identify exactly what each image relates to. |
Standardise photographic records | Custom forms and project templates can give teams the same photographic requirements across different jobs, and help maintain a consistent approach across sites and operatives. |
Review photographs through approvals | Submitted work can go through an approval process where a supervisor or other stakeholder reviews the photographs and supporting information. If the evidence is insufficient, the work can be rejected with feedback so it can be corrected. |
Keep photographs organised | Photos are stored as part of the wider project record rather than being left in individual devices or separate photo libraries. Onetrace also includes duplicate photo detection to help keep records clean. |
Generate reports with photographs | Job sheet reports can be exported as PDF or Excel files, with photographs either embedded directly or included as links. This makes it easier to compile and share photographic evidence when it’s needed. |
To learn more about Onetrace’s features for Part L compliance and beyond it, reach out to arrange a personalised platform walkthrough.
FAQ
What is the part L?
Part L is the section of the Building Regulations that covers the conservation of fuel and power in buildings. It sets requirements for the energy performance of new and existing buildings.
What is part L compliance?
Part L compliance means meeting the energy-efficiency requirements set out in Part L of the Building Regulations. This includes both achieving the required technical performance and following the procedures needed to demonstrate compliance.
What are the main requirements of the Part L Building Regulations in England?
The main requirements focus on limiting energy use and carbon emissions through the design and construction of energy-efficient buildings. Depending on the building type, this may include meeting targets for energy performance, emissions, and fabric efficiency, as well as providing evidence that the completed work matches the required specifications.
What are the building regulations regarding insulation requirements?
The Building Regulations require the building fabric to be constructed so that insulation is reasonably continuous across newly built elements. Gaps in insulation can increase heat loss and thermal bypass and create a risk of condensation and mould, so the design and installation should ensure the insulation layer is continuous, buildable, and robust.
Marketing Team
@Onetrace
The Onetrace marketing team is passionate about sharing insights, ideas, and innovations that help construction businesses stay connected, compliant, and efficient. Combining industry expertise with a love for clear communication, we aim to deliver content that empowers professionals to work smarter and safer.